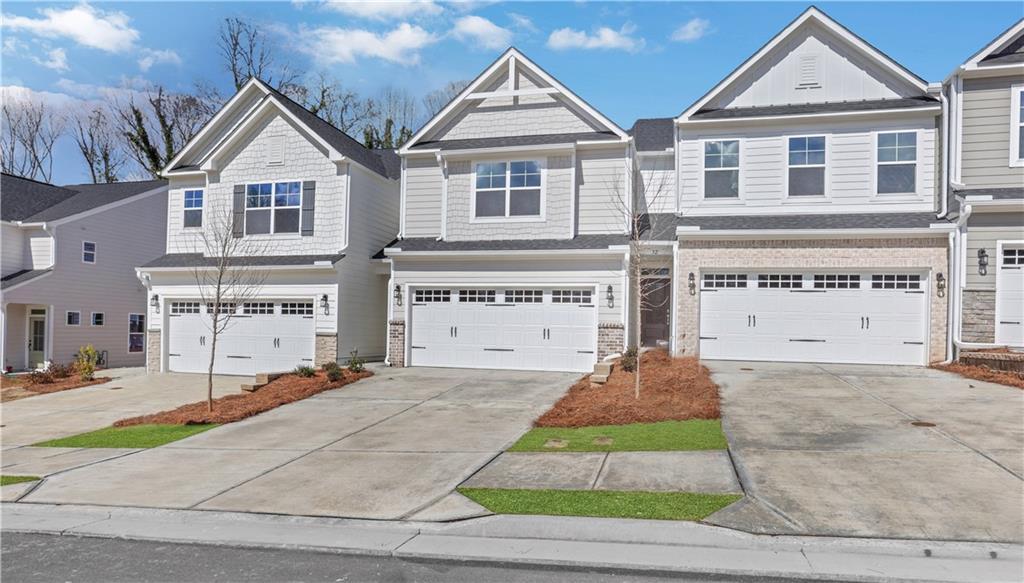
Photo 1 of 20
$399,900
| Beds |
Baths |
Sq. Ft. |
Taxes |
Built |
| 3 |
2.10 |
2,062 |
0 |
2026 |
|
On the market:
167 days
|
View full details, photos, school info, and price history
FALL SAVINGS EVENT! NEWLY REDUCED PRICING! READY NOW! END UNIT - ADDITIONAL PRIVACY - NESTLED IN A QUIET CUL-DE-SAC Welcome to this exceptional Eastwood Homes Southampton townhome, offering over 2,000 square feet of sophisticated, low-maintenance living enhanced by premium designer upgrades throughout. The open-concept main level showcases a spacious family room anchored by a striking fireplace, featuring a refined shiplap accent wall, dramatic black slate surround, and a custom rough-sawn cedar mantel—creating a warm yet elevated focal point of architectural interest. The
gourmet kitchen is beautifully appointed with upgraded level 3 Benton Birch island for added depth and character, Snow White quartz countertops, and an elegant Mesmerist 3x12 backsplash, seamlessly blending timeless elegance with modern functionality. Upstairs, a versatile loft offers an ideal setting for a media lounge, home office, or flexible living space. The owner’s suite serves as a serene retreat, complemented by generously sized secondary bedrooms designed for comfort and versatility. A two-car garage, abundant storage, and Eastwood Homes’ signature craftsmanship complete this move-in-
ready residence, delivering an elevated lifestyle defined by comfort, sophistication, and effortless convenience within a highly sought-after floor plan. Located in Villas at Dawsonville, just minutes from Downtown Dawsonville, Shopping, Dining, North Georgia Premium Outlets, Local Wineries, and Outdoor Recreation. Seller will provide up to $6000 in Closing Costs with preferred lender
Listing courtesy of Thomas Glen Slappey, Peggy Slappey Properties Inc.