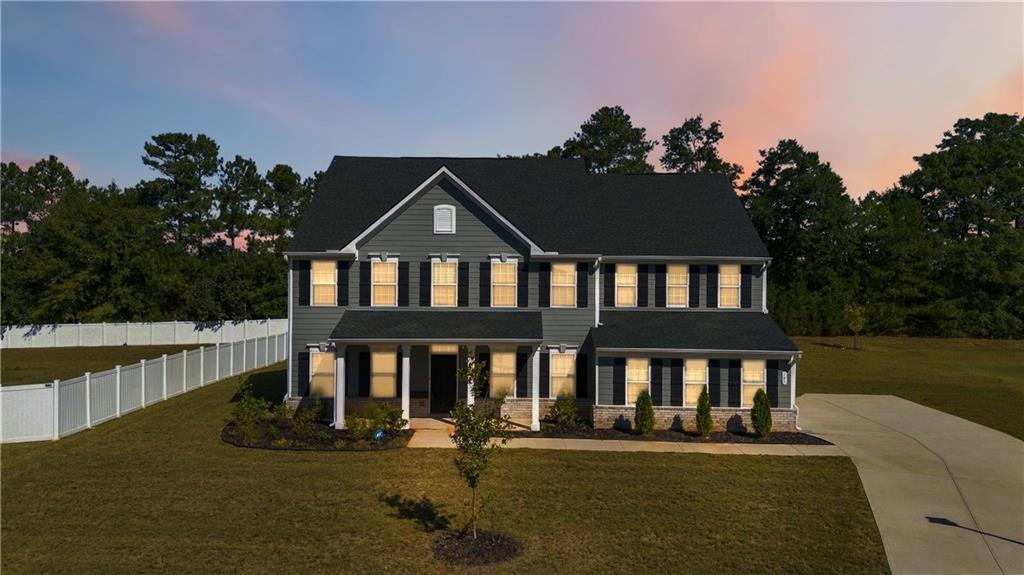
Photo 1 of 50
$525,000
| Beds |
Baths |
Sq. Ft. |
Taxes |
Built |
| 5 |
4.00 |
3,762 |
$4,081 |
2023 |
|
On the market:
50 days
|
Est. Monthly Payment:
$3,484($3,144 + $340 taxes*)
View full details, photos, school info, and price history
Welcome home to this like-new, freshly painted Craftsman-style beauty offering space, style, and incredible buyer incentives! Ask the agent for details about our 1% mortgage rate reduction that is a lender paid buy-down option. Now step inside tor take advantage of a 5.75% assumable FHA interest rate. Located in an intimate community this spacious home features a grand two-story foyer, formal dining room, private office with French doors, LVP flooring, and an open-concept family room with a contemporary fireplace.
The chef-inspired kitchen is perfect for entertaining with an oversized island, stainless steel appliances, wall oven and microwave, soft-close drawers, pull-out trash cabinet, and under-cabinet lighting. A main-level bedroom and full bath provide the perfect setup for guests or multigenerational living.
Upstairs offers a spacious loft plus four additional bedrooms with walk-in closets. The oversized owner's suite features a sitting area, dual vanities, and separate his-and-hers walk-in closets.
Enjoy the covered back patio and flat, spacious backyard perfect for entertaining and family gatherings. Additional features include a tankless water heater, refrigerator, upgraded light fixtures, and convenient access to shopping, dining, I-75, Downtown Atlanta, and Hartsfield-Jackson Airport.
Schedule a showing today!
Listing courtesy of Shana Baylis, Keller Williams Realty Atlanta Partners



