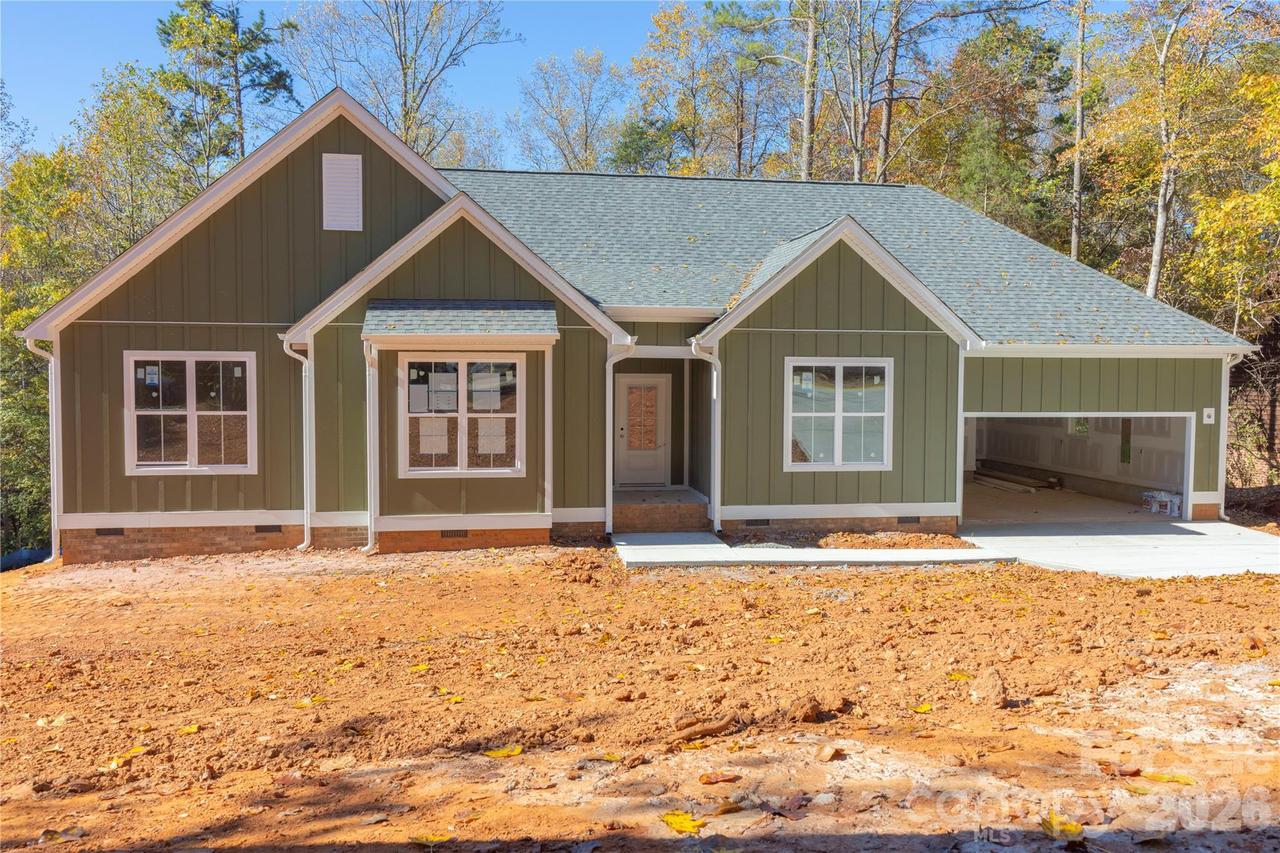
Photo 1 of 1
$414,900
| Beds |
Baths |
Sq. Ft. |
Taxes |
Built |
| 3 |
2.00 |
1,817 |
0 |
2026 |
|
On the market:
-20 days
|
View full details, photos, school info, and price history
Prime Newton Location: Situated in the quiet, established Nottingham Estates neighborhood, 1400 Kensington Cir offers a peaceful residential setting while keeping you close to Newton’s conveniences. The 0.56-acre lot provides ample space and privacy, with paved public roads and nearby access to Startown Elementary, Maiden Middle, and Maiden High Schools.
Thoughtfully Designed New Construction – The Retreat Plan: This home will feature the Retreat plan, offering 1,817 sq ft of efficient, modern living space paired with a 439 sq ft garage. The layout emphasizes open-concept living, natural light, and functional flow—ideal for today’s lifestyle. Durable exterior materials and clean architectural lines complement the surrounding neighborhood while ensuring long-term value.
With 0.56 acres of buildable land in a desirable, established community, this property represents a strong opportunity in Newton’s growing market. The lot’s size and location support excellent resale potential, especially with a right-sized home that aligns with neighborhood value trends and avoids the diminishing returns seen with oversized builds
•
10x24 Rear Deck
•
Dedicated Office
•
Coffee Bar with Beverage Refrigerator
•
Light-Tube in Primary Bath
•
Garage Storage/Shop Space
•
All Bedrooms and Living Rooms Have Fans
•
Tile Shower in Primary
•
Tile Floor in All Full Baths
•
Vaulted Primary Ceiling
•
Custom Upgraded Cabinets
•
9 and 10-foot ceilings on the First Floor
•
Pull-Down Attic Stairs with Storage
•
30-Year Architectural Shingles
•
Premium LVP Flooring
•
Level 2 Quartz Countertops with Undermounted Sinks
•
Full Appliance Package (Microwave, Dishwasher, Range, Refrigerator)
•
WIFI Enabled Thermostat for Efficiency
•
WIFI Garage Door Opener
Listing courtesy of Clark Bierbaum, Geoff Campbell Realty Inc


