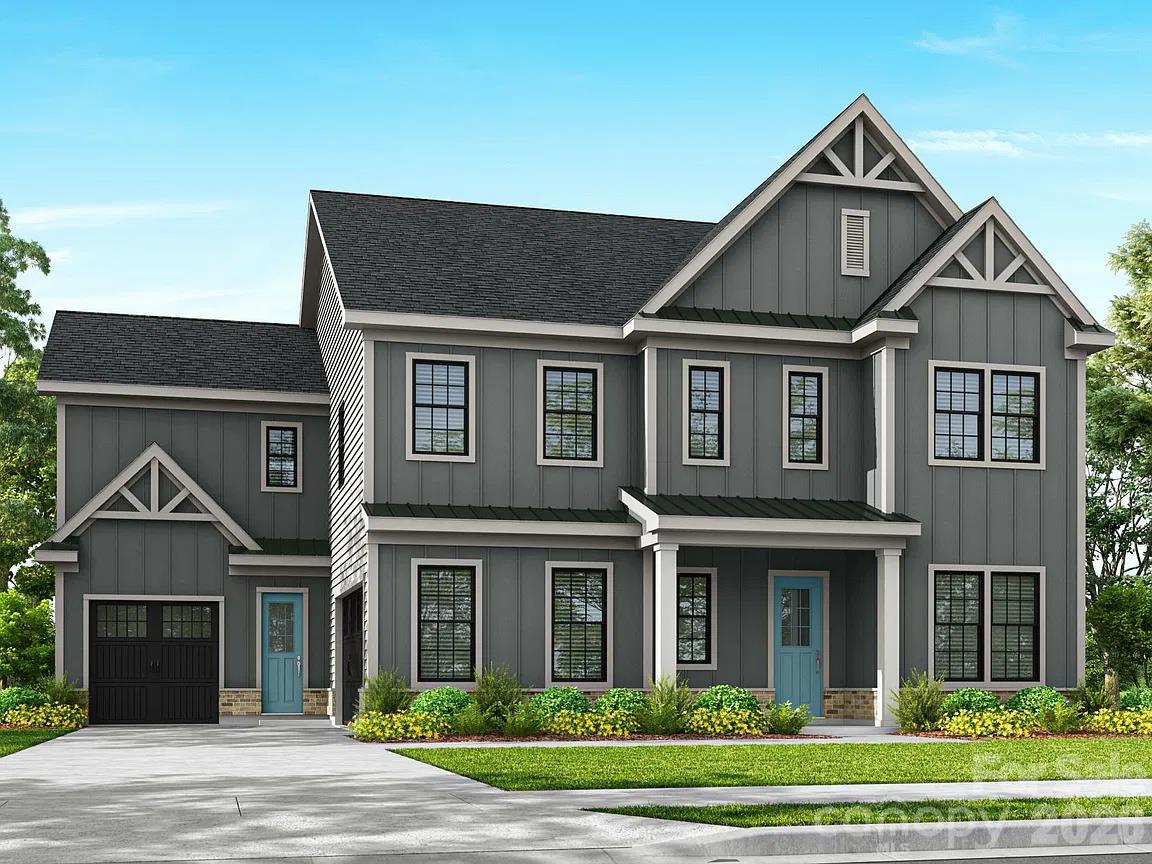
Photo 1 of 26
$1,511,105
| Beds |
Baths |
Sq. Ft. |
Taxes |
Built |
| 5 |
4.10 |
4,930 |
0 |
2026 |
|
On the market:
0 days
|
Est. Monthly Payment:
$9,048($9,048 + $0 taxes*)
View full details, photos, school info, and price history
The Darlington welcomes you with an elegant foyer and an adjoining formal living room. A gracious central hall connects the formal dining room, breakfast area, and expansive two-story great room, creating a refined setting for both everyday living and memorable gatherings.
At the heart of the home, the chef-inspired kitchen pairs premium GE appliances with a custom tapered wood hood and a generous quartz island—an inviting centerpiece for entertaining. A private first-floor guest suite, complete with a full bath, offers exceptional comfort for visiting family and friends.
Upstairs, the serene primary suite features a spa-like bath with a walk-in shower and soaking tub, along with two spacious walk-in closets. Additional bedrooms provide comfortable accommodations, while a flexible bonus room adapts beautifully to your needs.
Distinctive features include a finished walk-out basement, a dedicated first-floor office, soft-close stacked kitchen cabinetry, quartz countertops, and a dramatic two-story great room. Outdoors, a custom covered deck with fireplace extends the home’s entertaining spaces in every season.
Listing courtesy of Santhosh Dasarathan, NorthGroup Real Estate LLC



