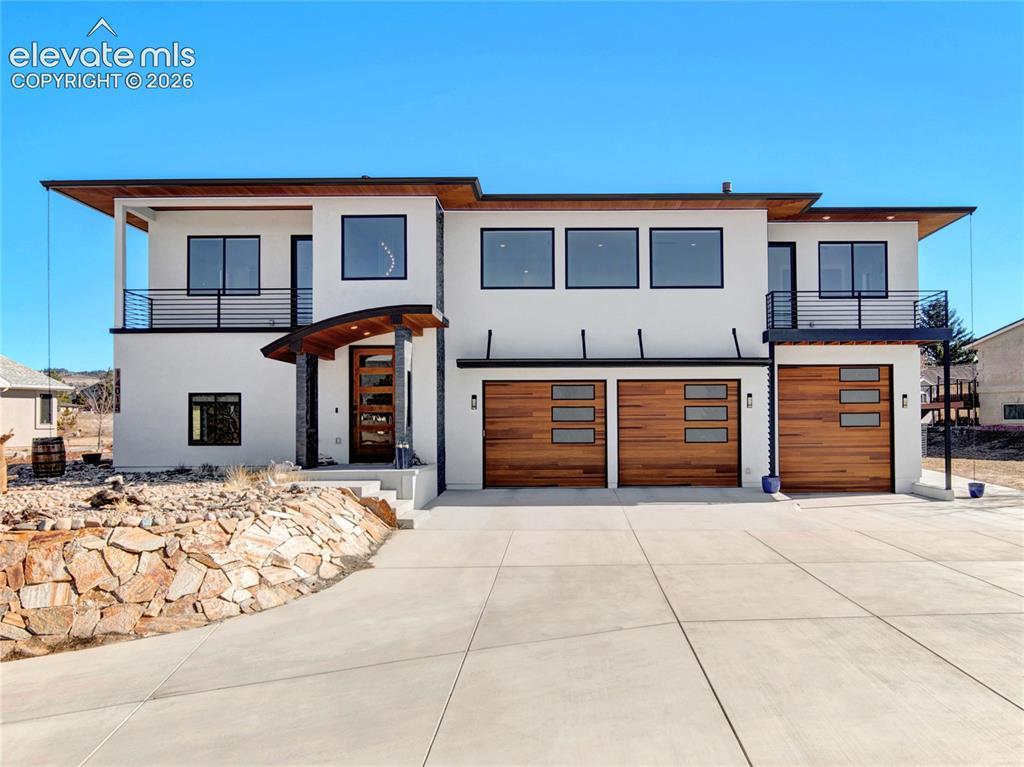
Photo 1 of 43
$1,199,999
| Beds |
Baths |
Sq. Ft. |
Taxes |
Built |
| 3 |
2.00 |
3,272 |
$6,134.97 |
2020 |
|
On the market:
85 days
|
View full details, photos, school info, and price history
Pikes Peak & Front Range views take center stage in this exceptional custom home in highly sought-after Gleneagle. Built in 2020, this home’s brilliant emphasis on views places the primary living spaces and all 3 bedrooms on the upper level, offering a dramatic, penthouse-style vantage point over the Front Range. The heart of the home is a culinary kitchen anchored by a 14.5’ double-waterfall island with a prep sink and custom walnut bar. Equipped with a 48” Wolf dual-oven gas range, premium JennAir/Bosch appliances, and a walk-in pantry with a full-size freezer, entertaining in this space is effortless. The open-concept layout flows seamlessly into the main living area, highlighted by a gas fireplace, and a specialized beverage bar with temperature-controlled refrigeration. Beautiful 8’ walnut doors and premium Marvin windows warm and brighten the space. Step outside to unwind or take in a movie on the large composite deck. Wake up to commanding mountain views from the luxurious primary suite, complete with its own gas fireplace and intimate stargazing balcony. The bright walk-out lower level features a fully finished bathroom, and a massive, drywalled flex suite. Currently utilizing a clean, unfinished floor ideal for a heavy-duty workshop or home fitness studio, this space is ready for your custom flooring choice to complete a home theater or guest retreat. High-tech smart features include Wi-Fi enabled appliances, custom under-cabinet lighting, exterior soffit lighting and a Vivint security system. The automotive or travel enthusiast will appreciate the oversized garage capacity for up to 5 vehicles (including tandem spaces), anchored by a deep 32’ luxury RV/boat bay (11’x10’ door) featuring full hookups and a sewer clean-out. The .42 acre parcel backs to open space with a trail system. Located in Academy School District 20 with quick access to I-25, dining and shopping. Schedule your tour today to experience this rare turn-key masterpiece in person!
Listing courtesy of Steve Graber, Your Castle Real Estate LLC



