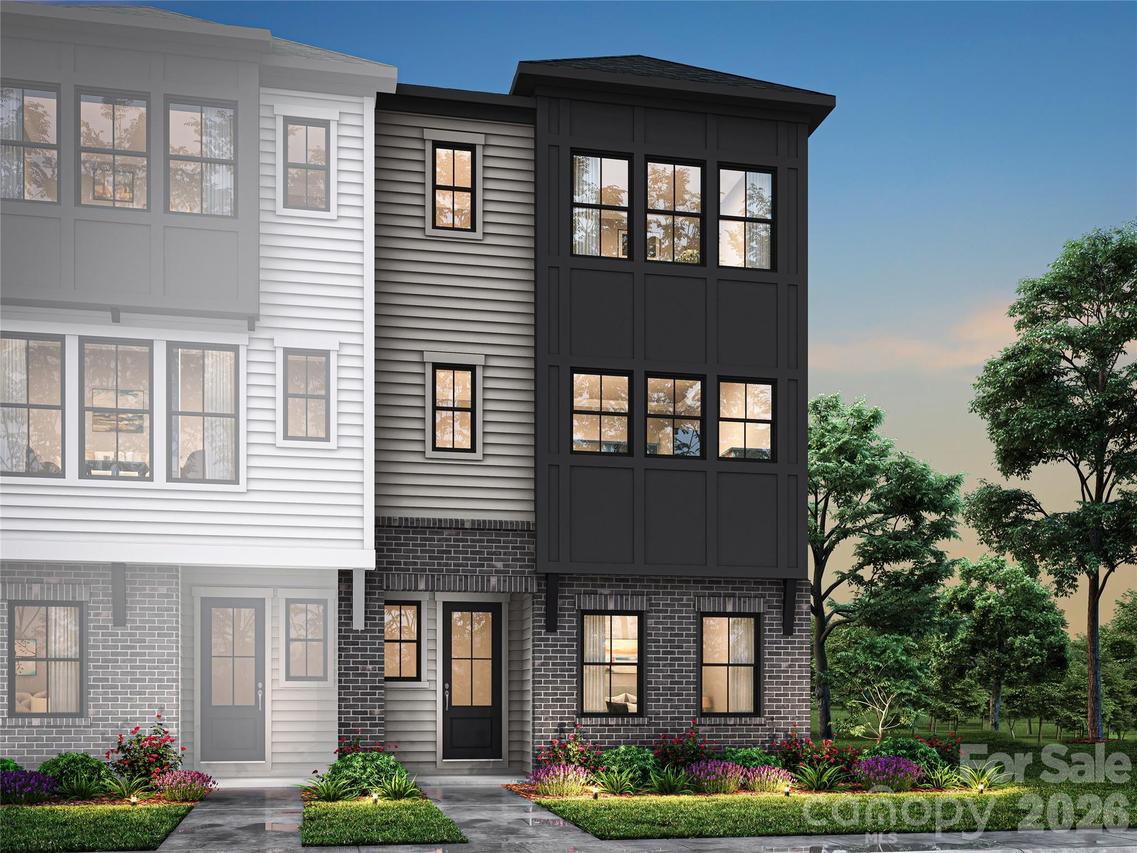
Photo 1 of 32
$724,951
| Beds |
Baths |
Sq. Ft. |
Taxes |
Built |
| 4 |
3.10 |
2,585 |
0 |
2027 |
|
On the market:
54 days
|
View full details, photos, school info, and price history
Welcome home to 14018 Meera Lane, an end-unit Regent floorplan in Ascend, Tri Pointe Homes' luxury townhome community in the heart of Ballantyne, offering 4 bedrooms, 3.5 bathrooms, 2,347 square feet, and a 2 bay garage close to top schools, shopping, and dining. The first floor features a bedroom with a full bathroom and a drop zone near the garage entrance, while oak box stairs lead up to the second floor, where a gourmet kitchen anchors the great room with dual tone cabinetry (white surround cabinets and a light brown island), white quartz countertops, a GE Profile 36" gas cooktop, upgraded pantry shelving, a large single bowl stainless steel sink, and a Convenience Package with upgrades from standard to select construction, plus a powder room and a 12' by 8' sliding glass door. A third floor loft landing leads to the primary suite with a tiled walk-in shower and walk-in closet, two secondary bedrooms, a secondary bathroom with tiled tub walls, and the laundry room.
Listing courtesy of Brooke Fields-Christenburg, TRI Pointe Homes INC



