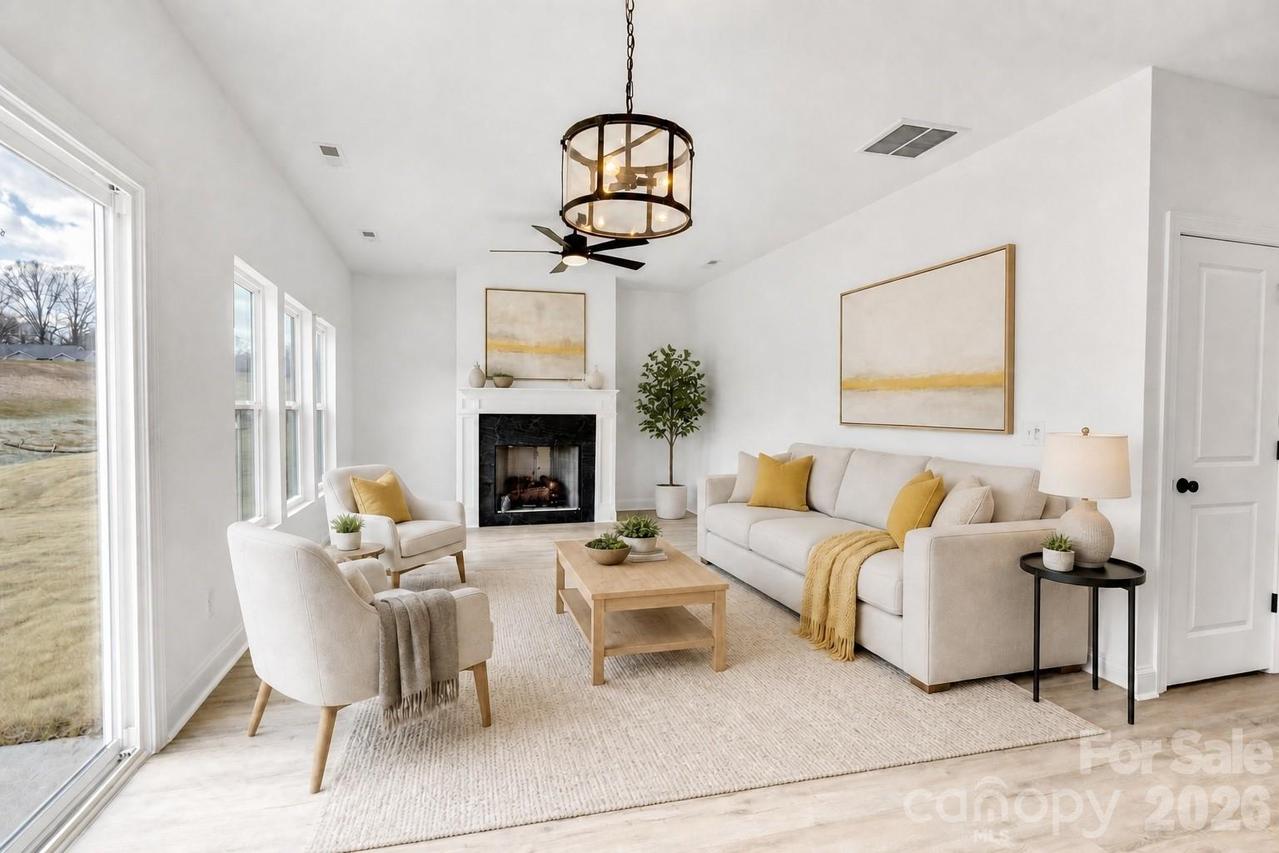
Photo 1 of 39
$459,800
| Beds |
Baths |
Sq. Ft. |
Taxes |
Built |
| 4 |
2.10 |
2,226 |
0 |
2026 |
|
On the market:
64 days
|
|
Recent price change: $459,900 |
View full details, photos, school info, and price history
MOVE-IN READY! The Yates plan delivers 2,226 square feet of thoughtfully designed living space with 4 bedrooms, 2.5 baths, and a 2-car garage. Beautiful white custom cabinets and granite countertops anchor the kitchen, with crown moldings, wainscoting, and well-appointed finishes throughout. The open floor plan centers on a gas log fireplace with granite surround, perfect for gathering and entertaining. Upstairs, the grand primary suite offers a large walk-in closet, garden tub, tile shower, and double sink vanity, joined by three more bedrooms and a convenient upper-level laundry room. Durable luxury vinyl plank flooring provides a high-end look with almost no maintenance. Set in Monarch Meadows, a growing Kannapolis community minutes from downtown Kannapolis, Village Park, and the Gem Theater, with quick access to I-85 and Concord. Covered by the builder's 1-Year Workmanship Warranty. Some photos may be representative. Ask about our $5,000 builder concession when using the builder's preferred lender! Funds can be applied toward closing costs, prepaid items, or a rate buydown. Contact the listing agent for details.
Listing courtesy of Denea Allman, CEDAR REALTY LLC


