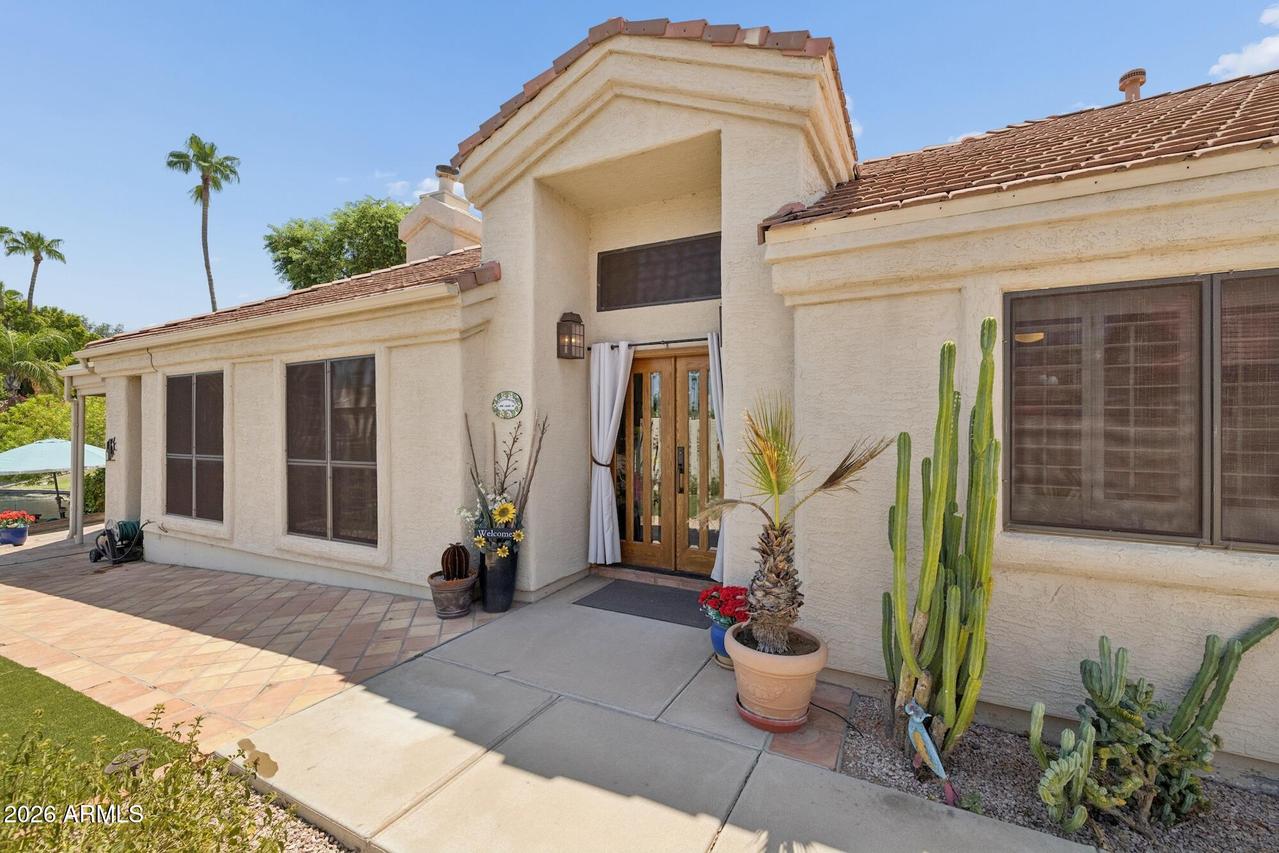
Photo 1 of 58
$928,888
| Beds |
Baths |
Sq. Ft. |
Taxes |
Built |
| 3 |
2.00 |
1,826 |
$3,099 |
1987 |
|
On the market:
57 days
|
View full details, photos, school info, and price history
Some homes simply can't be duplicated.
This custom single-level waterfront residence occupies one of the most unique settings on Lake 1 -- perfectly positioned at the opposite end of the lake to capture a spectacular long-water view stretching all the way to the iconic fountains that welcome you into The Islands. The home is part of an exclusive sub-association of just 37 residences, with private access to a pool, spa, and clubhouse.
Featuring 3 bedrooms plus a private office, this fully upgraded home was designed for both luxury and lifestyle, with no detail overlooked. The high-end kitchen is a true showpiece, appointed with custom cabinetry crafted from Lyptus wood -- a sustainably harvested Brazili This custom single-level waterfront residence occupies one of the most unique settings on Lake 1, perfectly positioned at the opposite end of the lake to capture a spectacular long-water view stretching all the way to the iconic fountains that welcome you into The Islands. The home is part of an exclusive sub-association of just 37 residences, with private access to a pool, spa, and clubhouse.
Featuring 3 bedrooms plus a private office, this fully upgraded home was designed for both luxury and lifestyle, with no detail overlooked. The high-end kitchen is a true showpiece, appointed with custom cabinetry crafted from Lyptus wood, a sustainably harvested Brazilian hardwood, paired with striking seafoam green granite imported from Brazil, an Italian tile backsplash, and 6-burner gas cooking for the serious home chef. Throughout the home, Italian travertine flooring adds warmth and texture, while custom, hand-honed gates lend an artisan touch at the entry.
The showstopper: an attached atrium/greenhouse, custom-built and fully climate-controlled, creating a striking indoor-outdoor connection found in few other homes.
Outside, multiple waterfront living and entertaining areas offer distinct spaces to relax, entertain, and take in the sweeping long-water views.
Listing courtesy of Gary Colin & Karsten Colin, Real Broker & Real Broker


