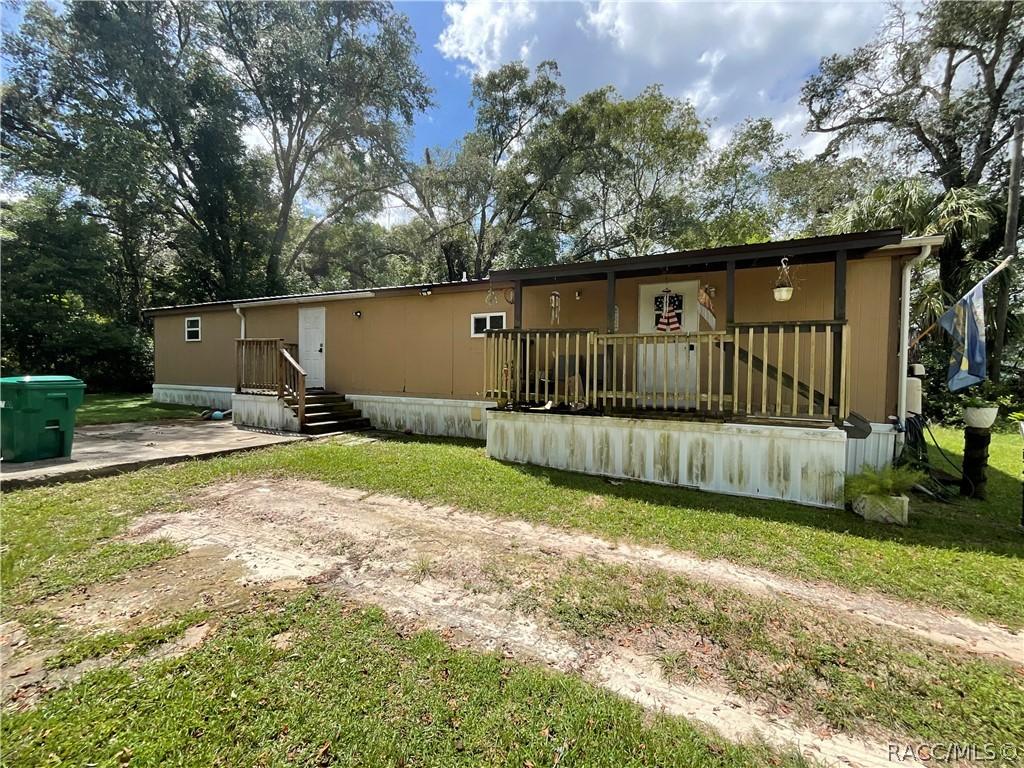
Photo 1 of 15
$149,900
| Beds |
Baths |
Sq. Ft. |
Taxes |
Built |
| 4 |
2.00 |
1,596 |
$1,265.65 |
1985 |
|
On the market:
72 days
|
Est. Monthly Payment:
$1,003($898 + $105 taxes*)
View full details, photos, school info, and price history
Updated interior on this 4-bedroom, 2-bath double wide on a nice lot just off of US 41 and close to downtown Inverness. Recently updated with real wood ceiling and walls. Inside, there is a large laundry/mud room/pantry with plenty of storage. Central heat and air. Guest bath with a tub/shower combination and carpeted guest bedrooms with new paint and fixtures. Kitchen with a dishwasher, new appliances, and plenty of cabinets. Large vaulted ceilings in the living room and dining room with an open concept. Split floor plan with a master offering a private bath with 2 closets, a linen closet, and a tub/shower combo. Exterior shed, concrete pad for grilling or a sitting area. Private well and septic both recently updated. Metal roof. Won't last long. Call today for a private showing.
Listing courtesy of Shannon Polk, TROPIC SHORES REALTY


