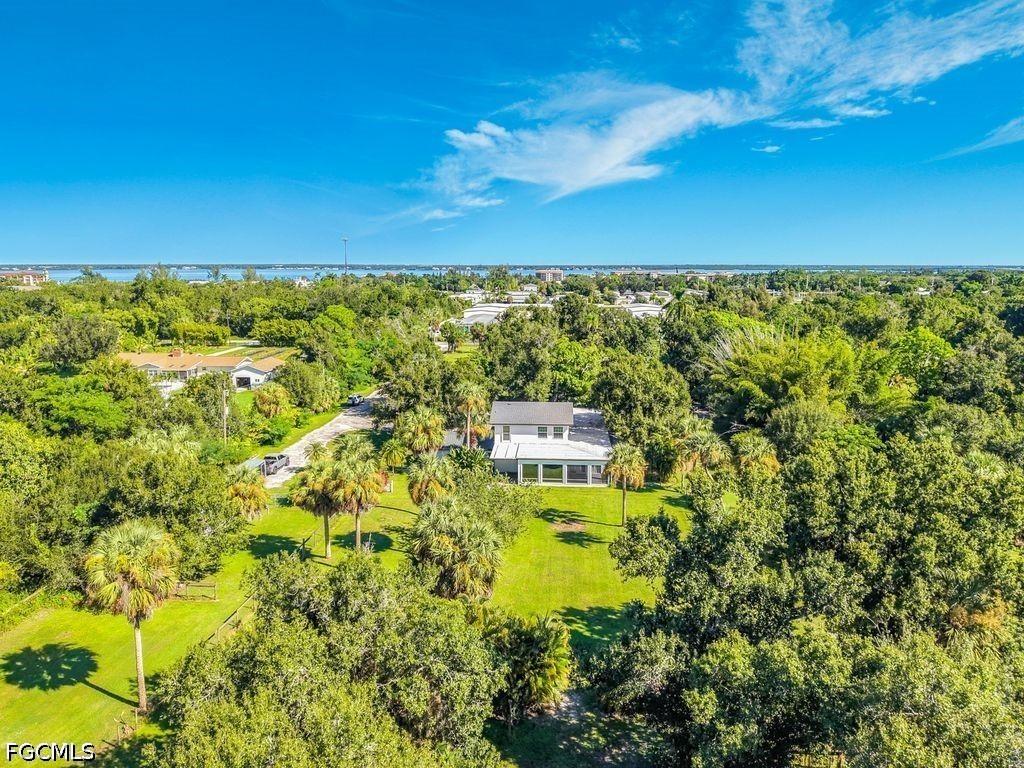
Photo 1 of 73
$900,000
| Beds |
Baths |
Sq. Ft. |
Taxes |
Built |
| 4 |
3.00 |
3,400 |
$1,250.49 |
1972 |
|
On the market:
0 days
|
|
Other active MLS# for this property:
2026039437
|
View full details, photos, school info, and price history
4.65 Acres | RMF-5 Zoning | Custom Barn & Paddock | Separate Living Quarters | No Wetlands---Rare opportunity to own 4.65 acres of 100% usable land with RMF-5 multifamily zoning in Punta Gorda, offering exceptional flexibility for investment, future development, multigenerational living, or a private estate. A standout feature of the property is the custom barn and paddock built in 2021 with a concrete floor, power and water, creating excellent functionality for equestrian use, storage, equipment, hobbies, or additional property needs. Adding even more versatility is an approx. 1,000 sq ft attached mother-in-law suite/separate living quarters with private entrance, full kitchen and bath, plus access from the main garage area—ideal for extended family, guests, office, fitness space, or other permitted uses. Tucked behind a gated entrance and winding drive, this private property is minutes from downtown Punta Gorda, I-75, SR 17, boating, dining, shopping, and Southwest Florida’s Gulf Coast lifestyle. Once part of a Chilean pineapple farm, the property features heritage oaks, producing mango trees, split-rail fencing with hog fencing, and expansive usable grounds. With no wetlands and RMF-5 zoning offering potential for up to approximately 23 residential units based on acreage, subject to governmental approvals and development requirements, the land presents significant possibilities.
The main residence features an open floor plan, brick propane fireplace, dining area, and updated kitchen with Quartzite countertops, four-seat island, Revel workstation sink and updated fixtures. Two large outdoor living areas—one screened and one enclosed with approx. 9-ft sliders—overlook the acreage. A flexible first-floor bedroom/office/gym is paired with a renovated full bath and walk-in shower. The attached 4-car garage/workshop provides generous vehicle, equipment and storage space. Additional features include a chicken coop with dual automatic doors, oversized farm gates, RV hookup and concrete pad. Major improvements include a 2023 roof with heavy-duty architectural shingles, 3 new HVAC systems in 2024, 15 hurricane-impact windows, new LVP flooring throughout the main home and apartment, updated water heaters, remodeled kitchen, renovated first-floor bath, and custom railing added in 2026. 4.65 acres, RMF-5 zoning, custom barn and paddock, separate living quarters and an established estate—the land is the opportunity and the flexibility makes it exceptional. Square footage is based on a previous MLS listing and should be independently verified by Buyer and/or Buyer’s representative. INFORMATION IS DEEMED RELIABLE BUT NOT GUARANTEED…TO BE VERIFIED BY THE BUYER AND/OR BUYER'S AGENT.
Listing courtesy of Tammy Campbell, RE/MAX Realty Unlimited


