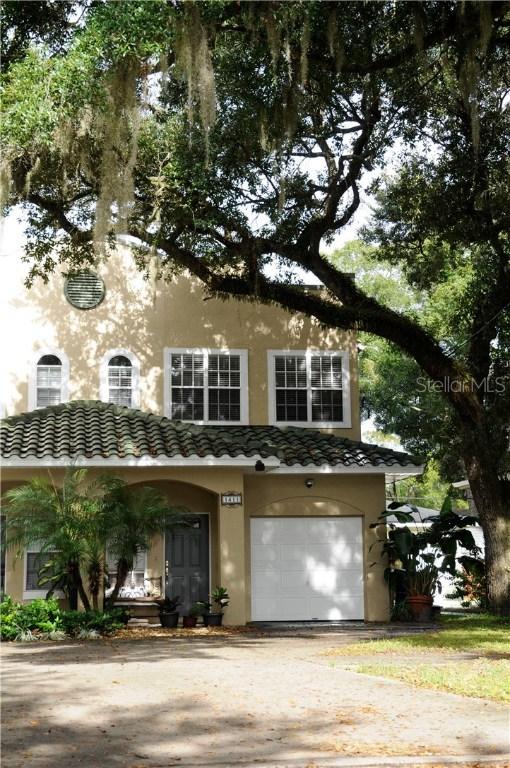
Photo 1 of 1
$260,000
Sold on 11/04/16
| Beds |
Baths |
Sq. Ft. |
Taxes |
Built |
| 3 |
2.00 |
2,000 |
$2,445 |
1999 |
|
On the market:
332 days
|
View full details, photos, school info, and price history
This newer-style condominium boasts an open, spacious floor plan. Beautiful hardwood floors and ceramic tile feature throughout. The gourmet kitchen has 42-inch upper wood cabinets, granite countertops, a built-in cooktop range and pantry. All kitchen appliances are included. The kitchen overlooks a spacious living room and dining room with sliding glass doors onto an oversized wood deck and fenced backyard with room for a garden. The master suite has a spacious walk-in closet, bathroom with dual vanities and a sliding glass door onto the upstairs balcony. Two additional bedrooms are located upstairs with a second full bathroom. Downstairs, there is an additional half bathroom and laundry room. Washer and dryer are included. There is additional storage under the stairway and an attached garage with garage door opener. The fully landscaped property has an in-ground sprinkler system. This home is in a great location near downtown Orlando and Lake Eola. Move-in ready and waiting for new owners!
Listing courtesy of Wendy Fischer, PREMIER SOTHEBYS INT'L REALTY & PREMIER SOTHEBYS INT'L REALTY


