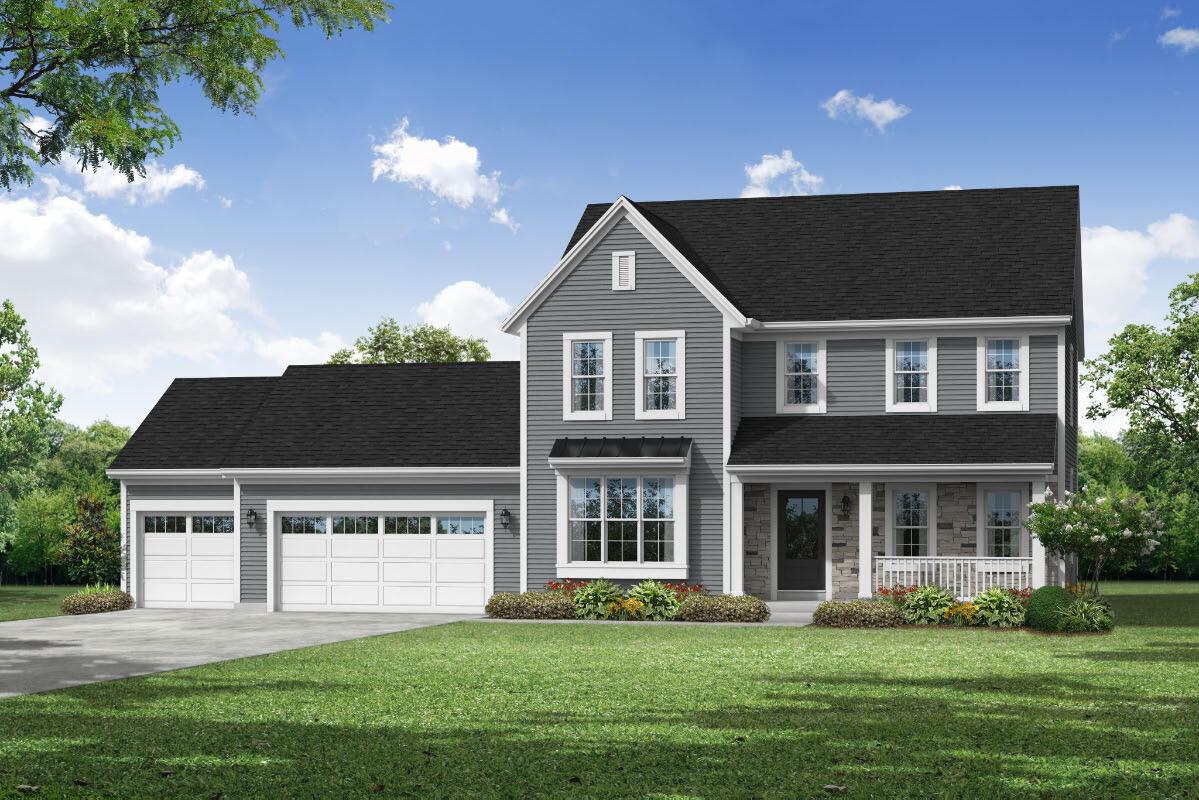
Photo 1 of 5
$683,900
| Beds |
Baths |
Sq. Ft. |
Taxes |
Built |
| 4 |
2.50 |
2,350 |
$0 |
2026 |
|
On the market:
0 days
|
View full details, photos, school info, and price history
This 2-story Mukwonago home offers the space and features you need for everyday life. The main level includes a spacious kitchen with plenty of cabinetry, a walk-in pantry and prep island, plus a morning room for casual meals. A great room with gas fireplace, while the formal dining room is ideal for larger family gatherings. A home office and mudroom with a closet and bench. Upstairs, you'll find three secondary bedrooms, a hall bath, conveniently located laundry room and a private primary bedroom. The primary bedroom features a walk-in closet and private bathroom with a dual vanity and five-foot ceramic shower, creating a comfortable retreat at the end of the day. Completing this home is a lookout basement and a large composite deck.
Listing courtesy of Jeffrey Wardon, Bielinski Homes, Inc.


