Photo 1 of 25
$160,000
| Beds |
Baths |
Sq. Ft. |
Taxes |
Built |
| 3 |
1.10 |
1,496 |
$3,955.60 |
1950 |
|
On the market:
3 days
|
|
Recent price change: $139,900 |
View full details, photos, school info, and price history
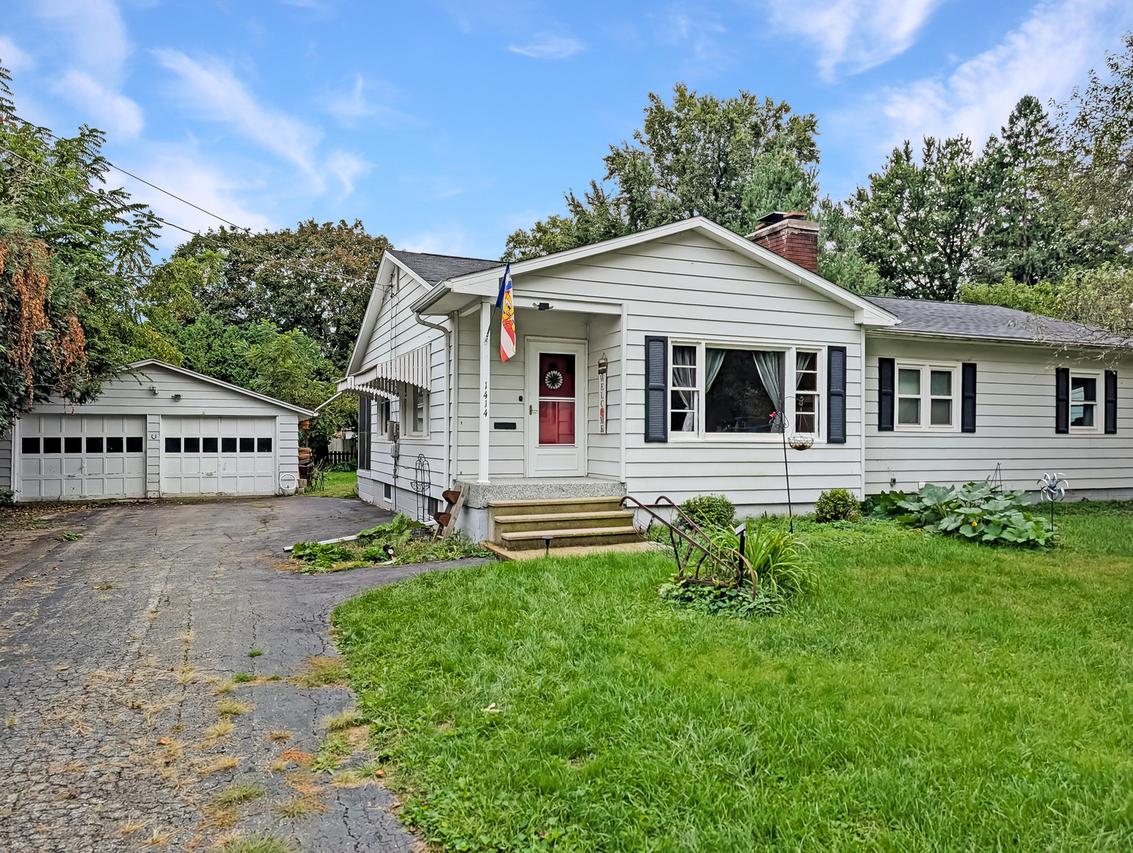
Classic 1950s ranch with nearly 1,500 square feet on the main floor, original hardwood floors, spacious rooms, and comfortable living! The living room features a fireplace and flows into the open dining room, giving the main living area a bright, connected feel while still preserving the character of the home. The dining room with easy access to the screened-in porch-a great spot to enjoy fresh air, relax, or extend your living space during the warmer months. The kitchen offers plenty of cabinetry and workspace. Three bedrooms and a full bath complete the main floor, all with the generous room sizes and the hardwood floors you expect from this era. The lower level adds even more usable space with a large family room, half bath combined with the laundry area, and plenty of additional storage. Outside, you'll find a large mostly fenced backyard, storage shed, and an oversized detached garage measuring approximately 24' x 21', providing room for vehicles plus additional storage, tools, or hobbies. With original hardwood floors, a fireplace, nearly 1,500 square feet on the main level, finished lower-level living space, screened porch, spacious backyard, and oversized garage, this ranch offers the space, character, and flexibility that are hard to duplicate today.
Listing courtesy of Aubra Palermo, RE/MAX Unites


