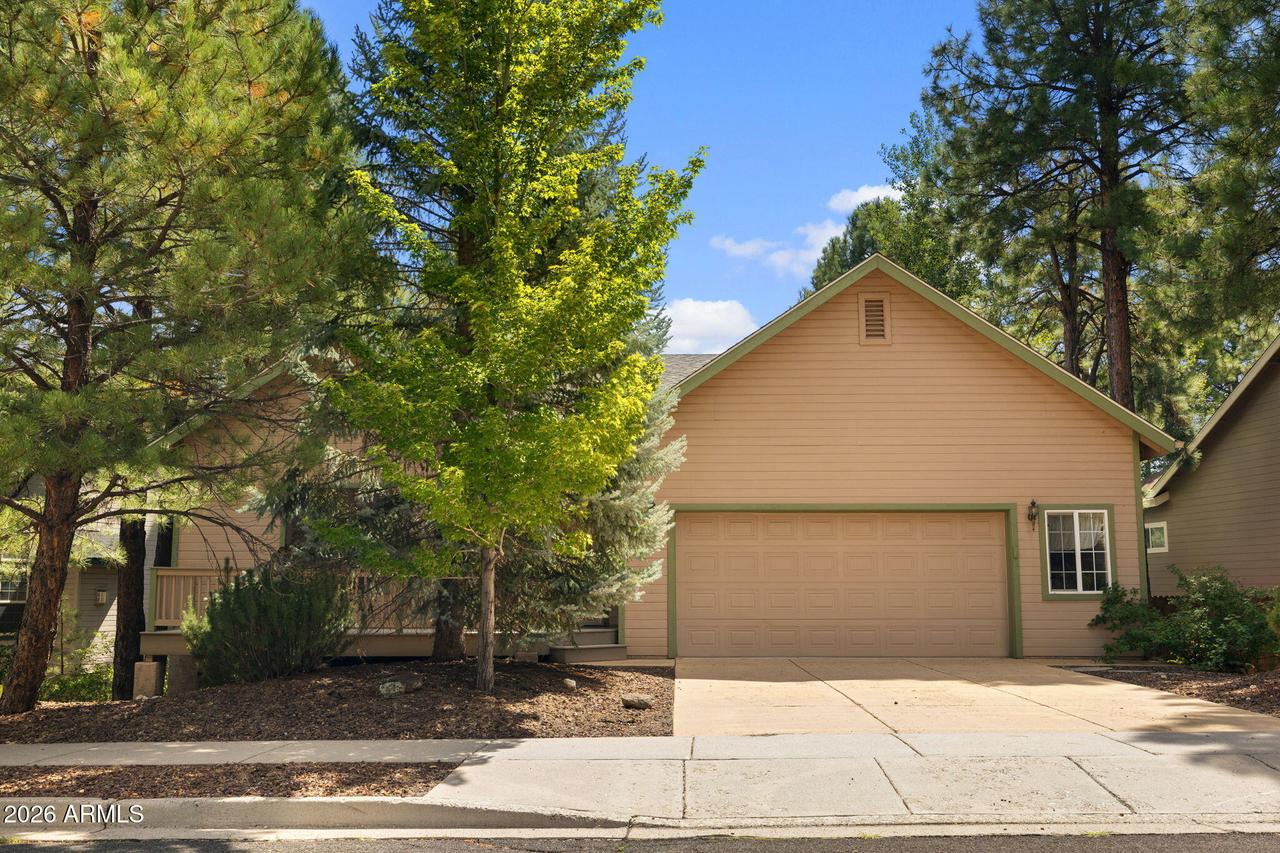
Photo 1 of 56
$1,035,000
| Beds |
Baths |
Sq. Ft. |
Taxes |
Built |
| 5 |
3.00 |
3,587 |
$4,636 |
2002 |
|
On the market:
2 days
|
View full details, photos, school info, and price history
With space to gather, room to spread out, and a layout that adapts beautifully to everyday life, this 5-bedroom, 3-bath home offers something increasingly hard to find. Lovingly maintained by its original owner, the home features a bright, open-concept main level with vaulted ceilings, hardwood floors, abundant natural light, and French doors spanning the back of the home, creating a seamless connection to the expansive deck and peaceful greenbelt beyond with no neighbors directly behind. The main level includes a spacious primary suite with a large soaking tub, an additional bedroom and full bath, and generous closet and storage space throughout. Downstairs, the walkout basement expands the possibilities with three additional bedrooms, a full bath, kitchenette, second living area, and impressively sized storage room that could easily be converted to another bedroom or comfortable space. With distinct living spaces on each level, the layout offers wonderful flexibility for guests, extended stays, multigenerational living, home offices, hobbies, or simply room to spread out.
Outdoor living is just as inviting, with a large upper deck and lower patio overlooking the greenbelt. With its versatile floor plan, abundant storage, beautiful natural light, and spaces designed to adapt through many seasons of life, this is a home with the rare ability to serve its owners well for years to come.
Listing courtesy of Billie McGraw, Peak Experience Realty


