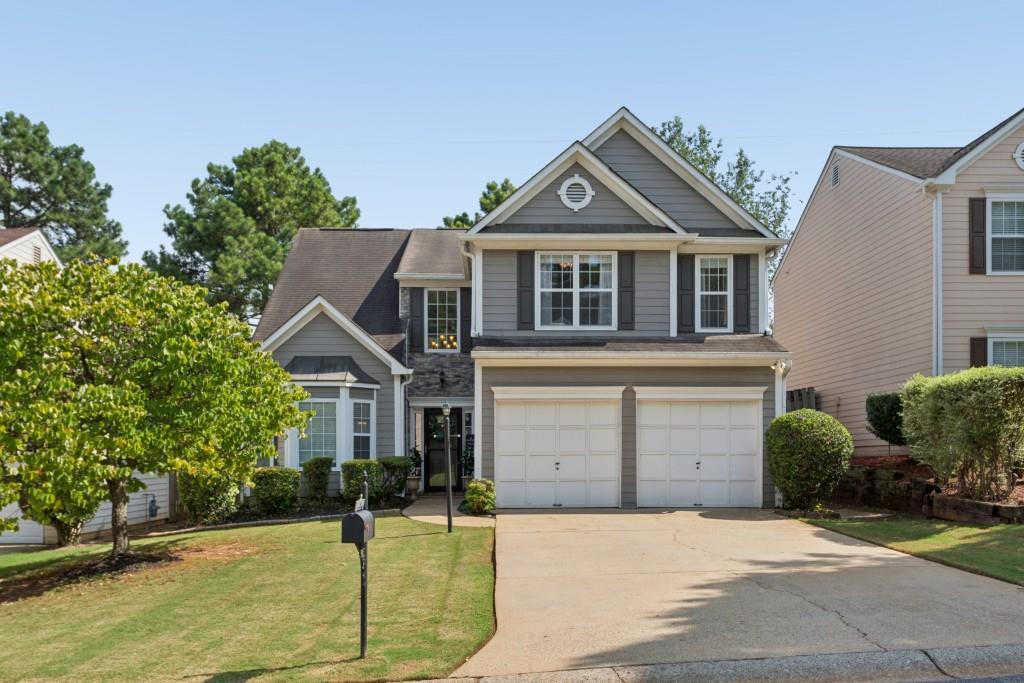
Photo 1 of 43
$475,000
| Beds |
Baths |
Sq. Ft. |
Taxes |
Built |
| 3 |
2.10 |
2,350 |
$1,337 |
1997 |
|
On the market:
30 days
|
View full details, photos, school info, and price history
Charming Traditional in the desirable East Worthington community! A welcoming Two-Story Foyer introduces this spacious 3-Bedroom, 2.5-Bath home, where soaring ceilings, an open layout, and comfortable living spaces create an easy flow for everyday living and entertaining. Just off the entry, a Dedicated Office with Bay Window offers the perfect work-from-home or flex space, while the Formal Dining Room leads into the Kitchen featuring Granite Countertops, White Cabinetry, Stainless Steel Appliances, Gas Range, Tile Backsplash, and a sunny Breakfast Area. The Kitchen opens directly to the impressive Two-Story Fireside Family Room, creating a bright and airy gathering space at the heart of the home. A convenient Half Bathroom, Laundry Room, and Attached Two-Car Garage complete the main level. Upstairs, the Oversized Primary Suite features a Vaulted Ceiling, Walk-In Closet, and Ensuite Bathroom with Dual Vanities, Soaking Tub, and Separate Shower. Two additional Bedrooms and a Jack-and-Jill Bathroom provide plenty of space for family or guests. Outside, a Patio with Pergola overlooks the expansive Fully Fenced Backyard, offering a private setting for grilling, entertaining, pets, or relaxing outdoors. Enjoy all that East Worthington has to offer with Swim, Tennis, and Playground amenities. Ideal location close to I-75, Publix, public parks, and just 5 miles (approximately 10 minutes) from Historic Marietta Square with shopping, restaurants, and nightlife. A fantastic opportunity to enjoy generous living space, a private backyard, and sought-after neighborhood amenities in a convenient Marietta location!
Listing courtesy of The Justin Landis Group & Paige Johnson, Bolst & Bolst



