Photo 1 of 1
$450,000
Sold on 6/30/23
| Beds |
Baths |
Sq. Ft. |
Taxes |
Built |
| 3 |
2.00 |
2,543 |
$2,711 |
1994 |
|
On the market:
147 days
|
View full details, photos, school info, and price history
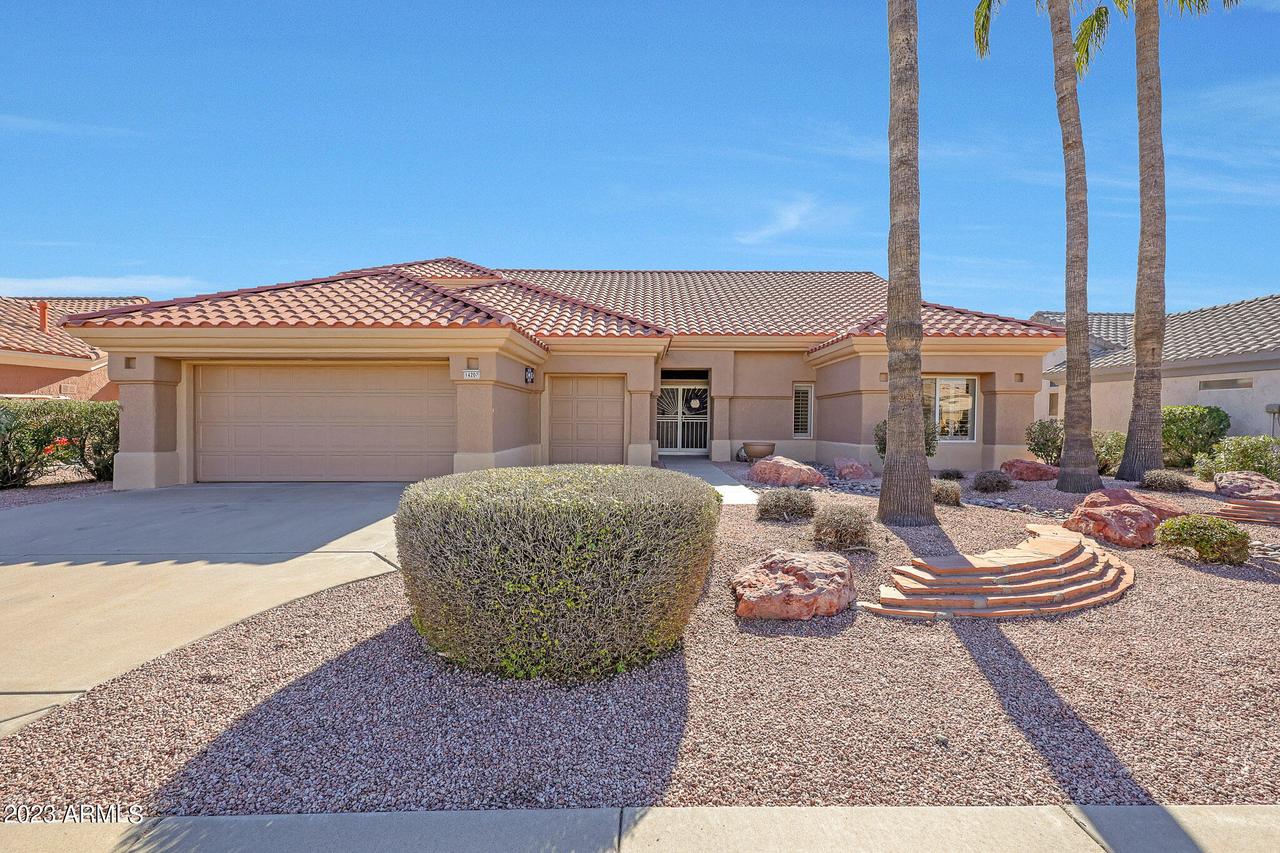
You will be sure to enjoy this spacious Patagonia floor plan. Living/Dining room w/ views of the back yard. Quartz counter tops, SS appliances in the spacious kitchen. Den w/ built-in cabinets. Updated wood like tile flooring in living/dining rooms, primary & guest bedroom. Split bedroom plan. Primary en suite has a bay window, w/ beautifully updated granite counters w/ double sinks & a tiled, walk-in shower. A bonus room is on the second level & is a perfect space for a hobby room, office or spare bedroom w/ closet & additional space for storage. There is also an extra storage room w/ cabinets off the foyer. Plantation shutters t/o. Laundry sink in the 2.5 car garage w/ cabinets & service door. Relax & enjoy the weather in your screened in Arizona/Lanai room w/ outside patio for grilling.
Listing courtesy of Heather Van Peursem & Linda Van Peursem, Home Realty & Home Realty