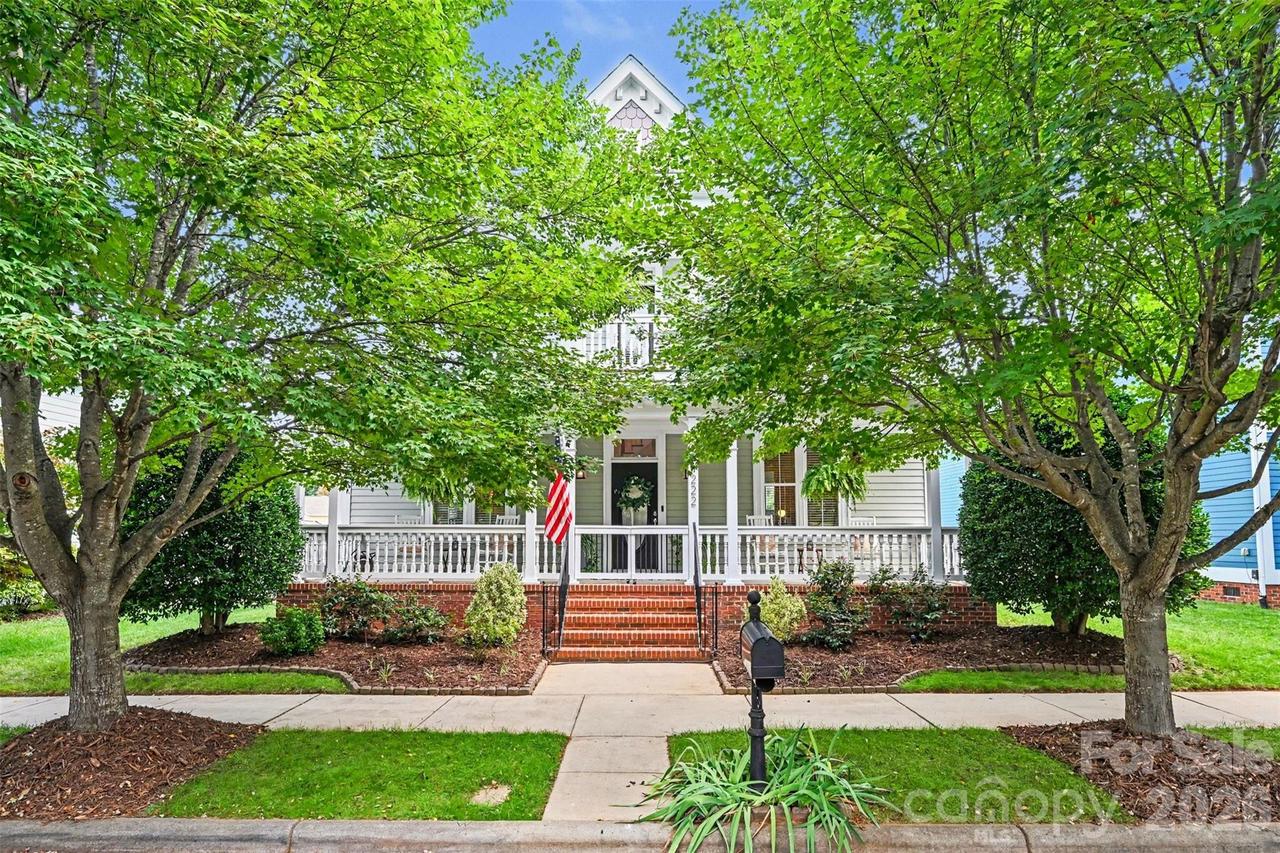
Photo 1 of 39
$650,000
Sold on 9/17/26
| Beds |
Baths |
Sq. Ft. |
Taxes |
Built |
| 4 |
2.10 |
2,878 |
0 |
2009 |
|
On the market:
55 days
|
View full details, photos, school info, and price history
Welcome home to this charming Charleston-style home featuring 4 bedrooms, 3 bathrooms, and a bright, open-concept floor plan filled with natural light. Situated on a spacious lot overlooking a community green space, this home offers both comfort and style. The main level includes a formal dining room, a flexible playroom or home office, and a light-filled kitchen that opens to the living area. Enjoy a dining nook, large pantry, and convenient laundry room. Upstairs, the spacious primary suite features a tray ceiling, updated California Closet system, and an ensuite bath. Three additional bedrooms provide plenty of space, including one with upgraded closet organization. Step outside to a beautifully landscaped backyard with paver patio and custom garden beds. Thoughtful updates include cohesive lighting throughout, new LVP flooring (2025), new roof (2025), and HVAC/A/C units (2020). Monteith Park offers walking trails, a community pool, green spaces, and frequent neighborhood events. Conveniently located near Birkdale Village, I-77, and downtown Huntersville. Agent is owner.
Listing courtesy of Brittany Sydor, Mark Spain Real Estate



