Photo 1 of 46
$1,450,000
| Beds |
Baths |
Sq. Ft. |
Taxes |
Built |
| 5 |
4.10 |
4,524 |
0 |
2020 |
|
On the market:
14 days
|
View full details, photos, school info, and price history
What began as Hollins Grove’s model home has only gotten better. Offering just over 4,500 square feet, five bedrooms, four-and-a-half bathrooms and a rare four-car garage, this home combines impressive scale with the upgrades and thoughtful details buyers are looking for.
Natural light fills the main living spaces, and the kitchen is designed to be the center of the home with two oversized islands and cabinetry extending to the ceiling. The dedicated office has been finished with French doors and a custom built-in desk, while whole-home speakers, updated main-level lighting, custom window treatments, built-in laundry storage and refreshed bathrooms add comfort and style throughout.
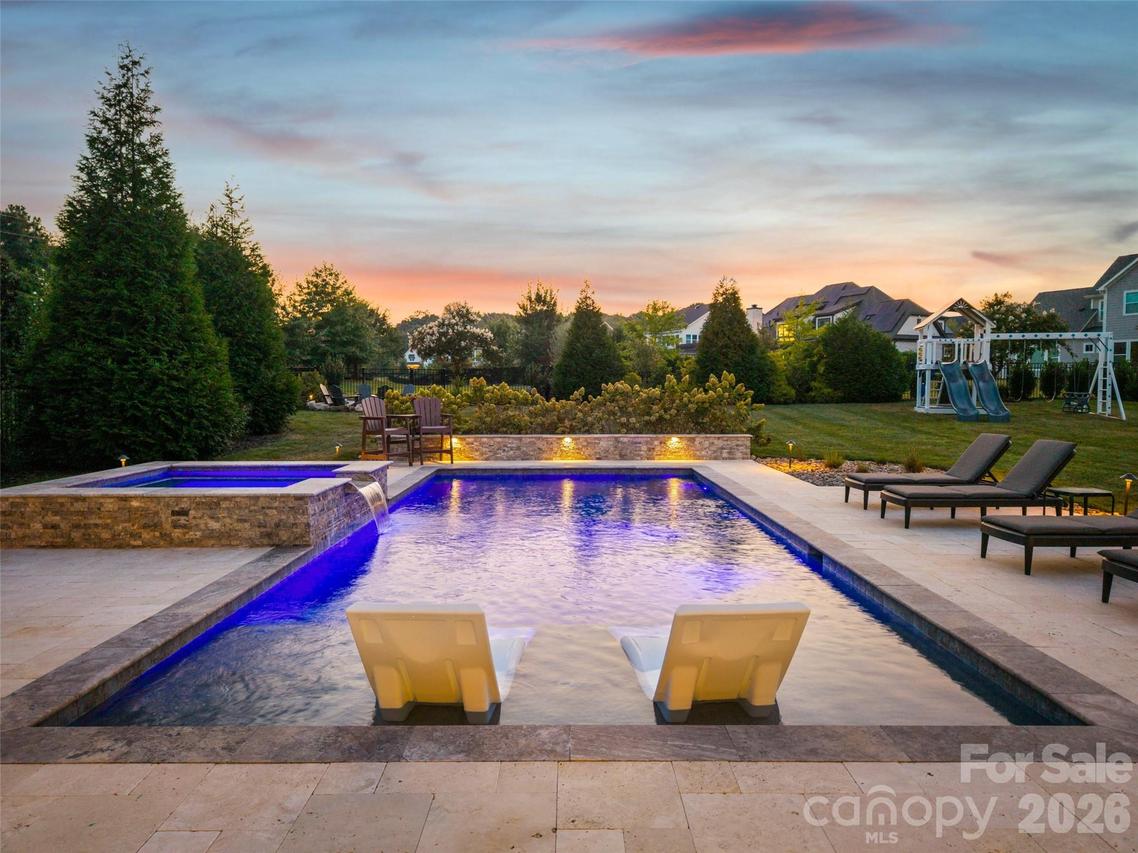
Outside, the backyard feels like a private retreat. The resort style pool and spa are surrounded by approximately 1,000 square feet of travertine patio, professional landscaping and ambient pool-deck lighting. An outdoor fireplace, separate firepit area, multiple seating areas and a large electric awning create a setting made for everything from quiet mornings to evenings with friends. The fully fenced yard also includes a removable child-safety pool fence.
The owners have continued to invest in the property with an extended driveway, French drains, and whole home air purification system. Beautifully designed, extensively upgraded and made for both everyday living and entertaining, this is one of Hollins Grove’s most distinctive homes.
Listing courtesy of Danica Martens, EXP Realty LLC Mooresville



