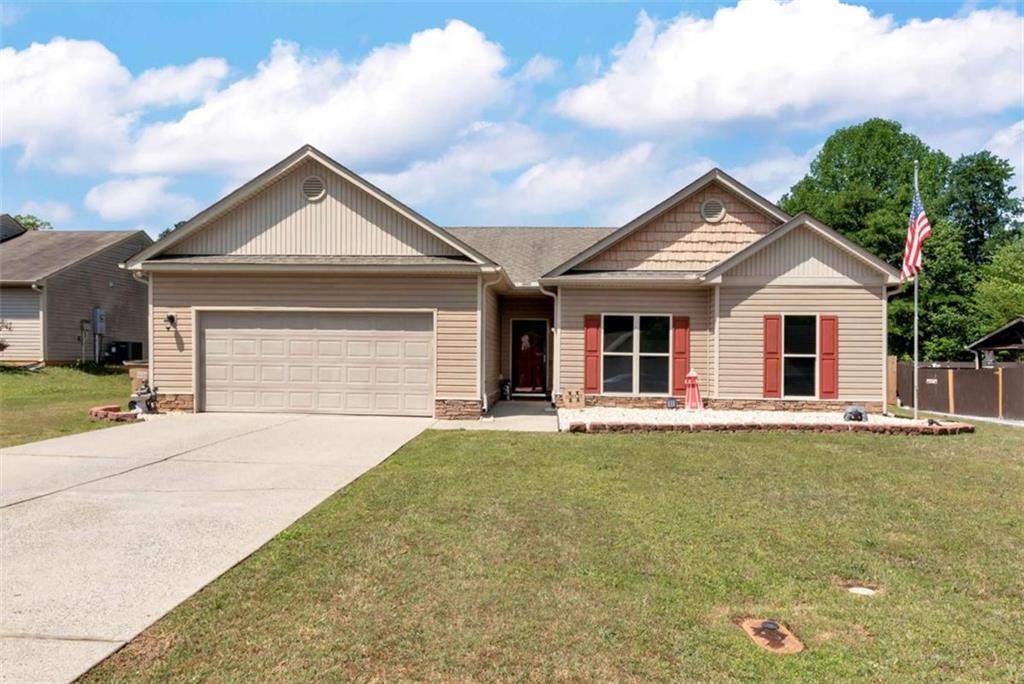
Photo 1 of 35
$330,000
Sold on 6/30/26
| Beds |
Baths |
Sq. Ft. |
Taxes |
Built |
| 3 |
2.00 |
1,593 |
$2,367 |
2007 |
|
On the market:
69 days
|
View full details, photos, school info, and price history
Beautiful Craftsman-style ranch featuring a desirable split-bedroom floor plan and a spacious, functional layout. The open-concept living area offers vaulted ceilings and a stacked stone fireplace as a focal point, flowing into a bright dine-in kitchen with pantry and access to the outdoor living space. The primary suite is privately situated and includes a tray ceiling, sitting area, walk-in closet, and en-suite bath with double vanities, soaking tub, and separate shower. A small flex space provides the perfect setup for a home office, reading nook, playroom, or gaming area. Step outside to a backyard designed for entertaining, featuring a large L-shaped patio with multiple seating areas and gazebo coverings that create both shaded and open-air spaces. The level, fenced backyard offers plenty of room for outdoor activities, gardening, or relaxing around a fire feature. Conveniently located within walking distance to schools and just minutes from shopping, dining, and entertainment, this home offers a great combination of comfort, space, and location.
Listing courtesy of RDH Realty Team & Gigi Mcginnis, Keller Williams Lanier Partners & Keller Williams Lanier Partners



