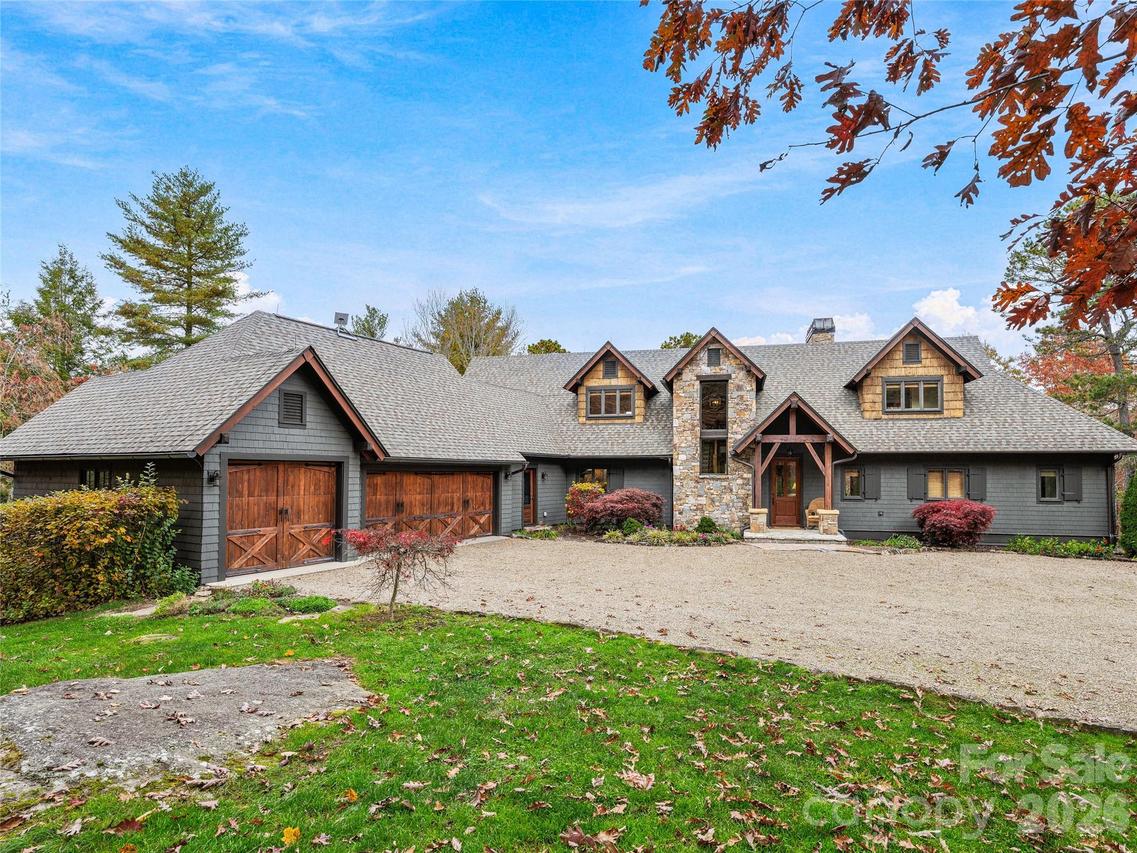
Photo 1 of 48
$3,175,000
| Beds |
Baths |
Sq. Ft. |
Taxes |
Built |
| 4 |
5.10 |
4,873 |
0 |
2006 |
|
On the market:
1 day
|
View full details, photos, school info, and price history
Tucked behind the gates of Stones Lake on ±12.5 private, wooded acres, this special estate sits at an elevation of ±2,900 feet along the rushing waters of Clear Creek. Cross your private, heavy-duty engineered steel bridge (rated to 45,000 lbs) and follow the forested drive up to a serene mountain retreat overlooking a large waterfall. Designed with effortless main-level living in mind, the home opens with white oak flooring, crisp crown molding, and an antique custom heart of pine front door. The soaring great room features reclaimed heart of pine ceilings, full-height stone masonry fireplace, and large picture windows framing woods. The chef’s kitchen underwent an extensive 2017 renovation, showcasing custom cabinetry, Blue Tides granite slabs and backsplash, a luxury wood-paneled Thermador suite with 5-burner gas cooktop, warming drawer, and Shaws fireclay sink. The primary suite is a true spa sanctuary featuring a Victoria + Albert soaking tub, heated stone floors, marble double vanity, and a custom multi-valve walk-in shower. Step out to the screened living porch with ultra-durable Ipe decking, wood ceiling, and panoramic views of the falls. An architectural staircase with natural locust railings leads to two generous upper guest suites, while a residential elevator provides effortless access down to the walk-out terrace level. Downstairs offers ideal second living quarters: an 8-seat tiered cinema with ~110" projection screen, game/living room with secondary fireplace, kitchenette/bar, full guest suite, and dedicated office/flex room. Outside, enjoy a built-in stone fire pit by the falls, a private trail following the creek, a 3-car garage with attic storage, and a separate 20'x30' heated workshop with 220V/110V power. Key mechanicals include a new architectural shingle roof (2025), Generac 35kW whole-house generator, commercial dehumidification, and fresh air intake system. A rare, turn-key mountain sanctuary offering ultimate privacy just 20 minutes from Brevard.
Listing courtesy of Billy Harris, Howard Hanna Beverly-Hanks Brevard South


