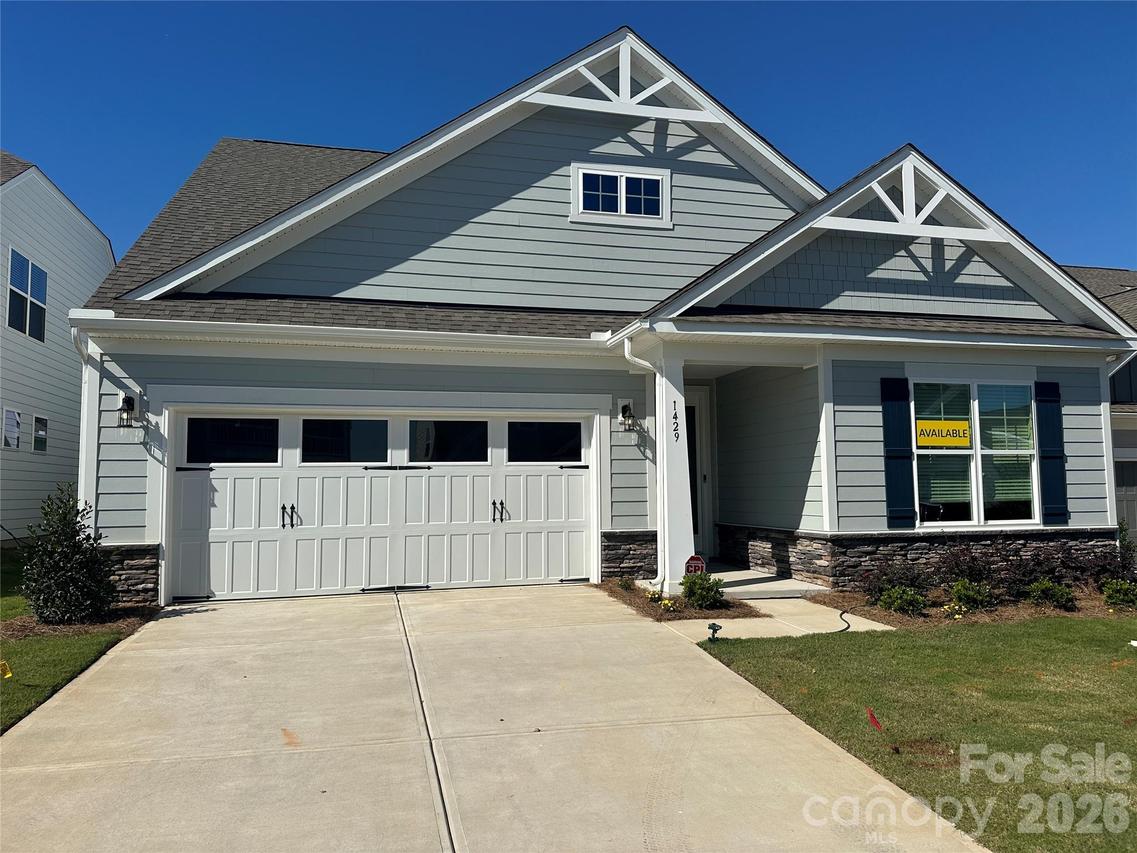
Photo 1 of 21
$424,990
| Beds |
Baths |
Sq. Ft. |
Taxes |
Built |
| 3 |
2.00 |
1,738 |
0 |
2026 |
|
On the market:
99 days
|
|
Recent price change: $429,990 |
View full details, photos, school info, and price history
Welcome to Laurelbrook a brand-new construction amenity-rich community less than two miles from Lake Norman! This thoughtfully designed 1-story Fenwick floor plan offers 3 bedrooms, 2 baths, and more than 1,700 square feet of living space. The open-concept kitchen features upgraded painted cabinetry, quartz countertops, designer tile backsplash, stainless Frigidaire Gallery appliances, a farmhouse sink, and a large island. The private primary suite includes a tiled shower with semi-frameless door, rain shower, dual vanity, quartz countertops, and a spacious walk-in closet. Enjoy the outdoors on the covered rear porch with an outdoor living package firepit with bench wall, perfect for relaxing or entertaining. Community amenities include a pool, cabana, pickleball courts, and pocket parks. Schedule your tour today!
Listing courtesy of Michael Conley, Eastwood Homes


