Photo 1 of 37
$1,225,000
Sold on 6/30/26
| Beds |
Baths |
Sq. Ft. |
Taxes |
Built |
| 5 |
2.10 |
3,263 |
$25,551.48 |
1964 |
View full details, photos, school info, and price history
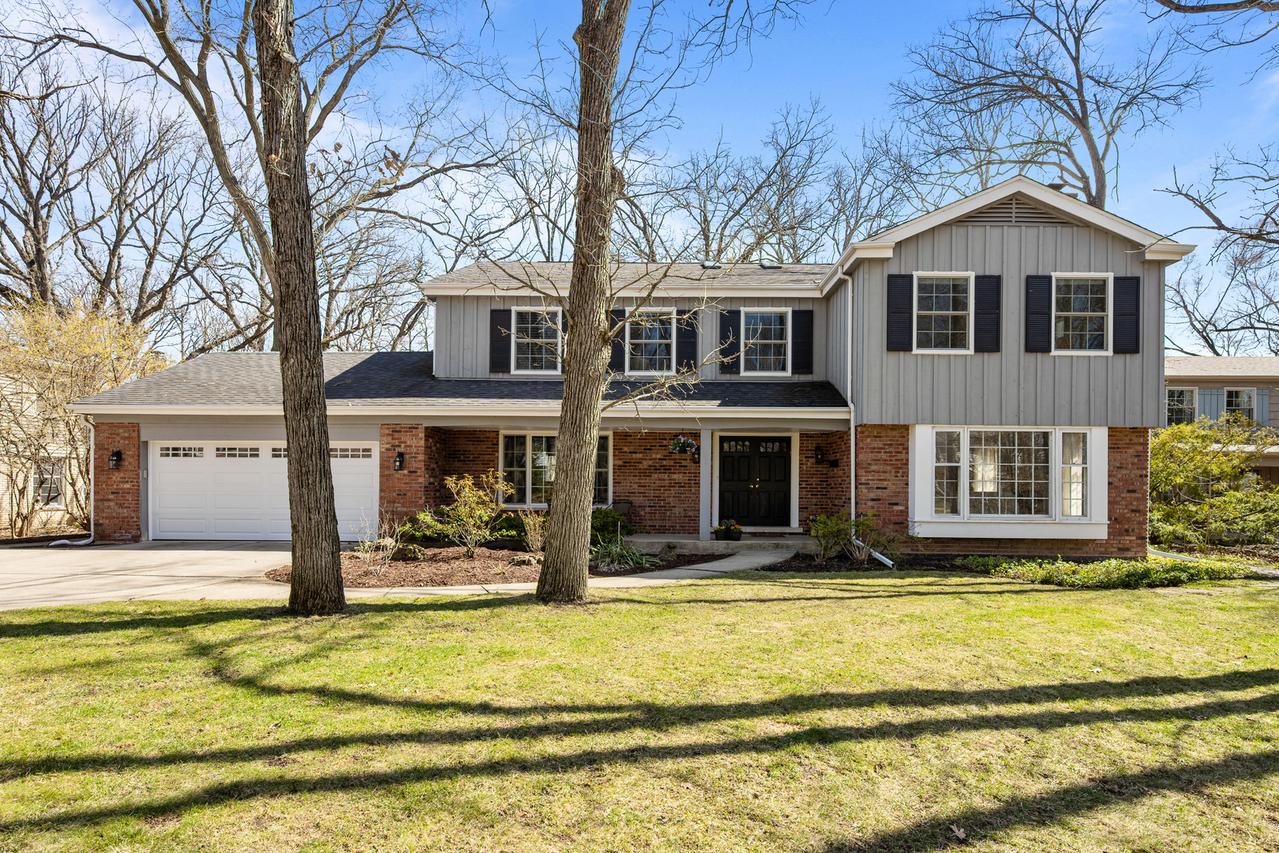
Move right into this spacious and beautifully updated 5-bedroom, 2.5-bath home in sought-after Scatterwoods, offering over 4,000 sq ft of living space and gorgeous hardwood floors throughout. A welcoming foyer opens to a sun-filled living room with gas fireplace and a large dining room ideal for entertaining. The updated kitchen features abundant wood cabinetry, granite countertops, and high-end stainless steel appliances, and flows seamlessly into the inviting family room with a wood-burning fireplace and views of the gorgeous backyard. A versatile four-season sunroom provides the perfect space to relax year-round. The main level is completed by a well-appointed mudroom/laundry room off the attached 2-car garage. Upstairs, the expansive primary suite boasts a spa-like marble bath with heated floors, double sinks, air tub, and oversized shower. Four additional generously sized bedrooms and a hall bath with double sinks complete the second level. The new, fully finished basement offers exceptional additional living space, including a bonus room ideal for a home office or gym, plus abundant storage. Located in an award-winning Deerfield school district and close to Metra, parks, and vibrant downtown Deerfield.
Listing courtesy of Debbie Glickman, @properties Christie's International Real Estate