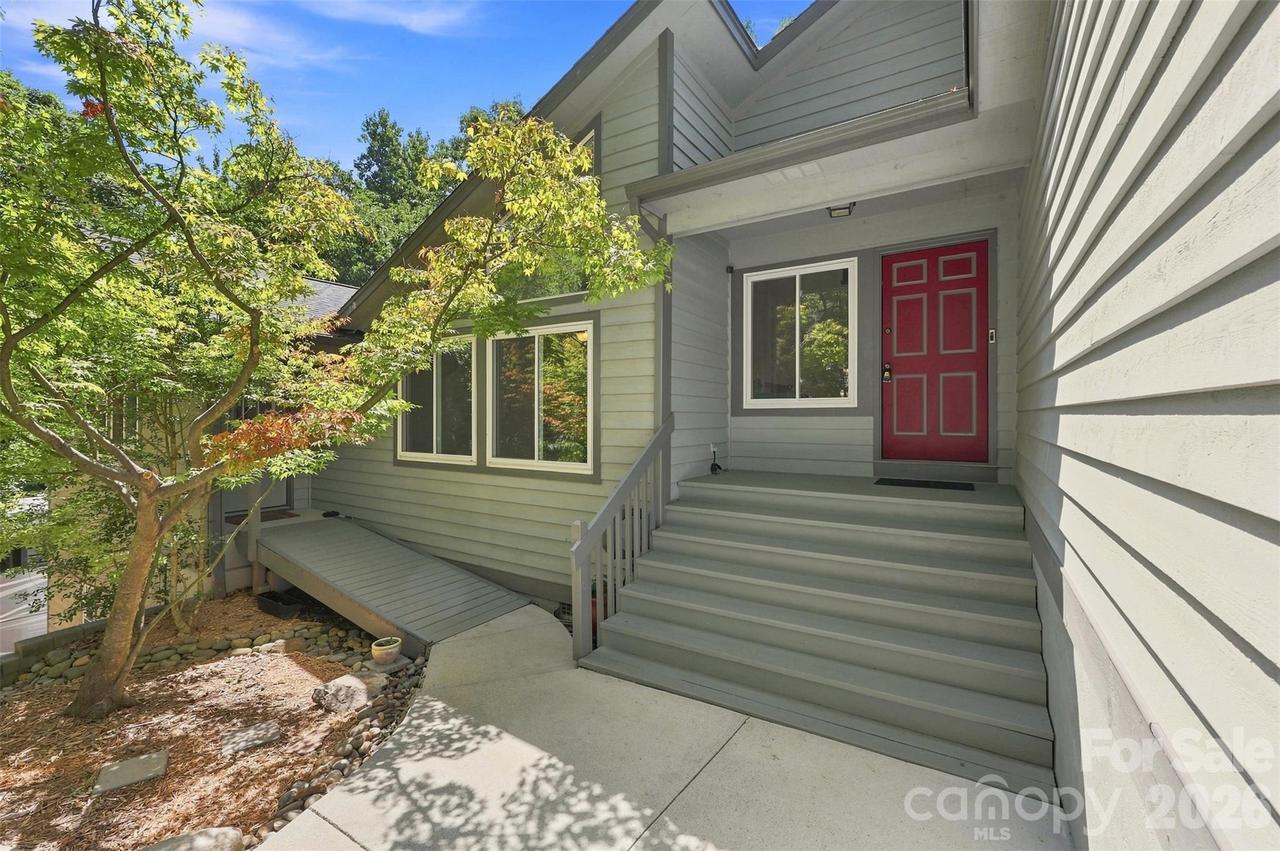
Photo 1 of 47
$792,999
| Beds |
Baths |
Sq. Ft. |
Taxes |
Built |
| 5 |
3.10 |
2,867 |
0 |
1987 |
|
On the market:
63 days
|
View full details, photos, school info, and price history
A full 881-square-foot in-law suite with a private exterior entrance, full kitchen, living room, bedroom, full bathroom, walk-in closet and dedicated laundry sets this Harbor Estates property apart. The 2,867-square-foot main residence and suite together offer 3,748 square feet of professionally measured heated living area, with a combined 5 bedrooms, 3 full baths and 2 half baths on a .79-acre lot.
The suite provides a complete second living space with an open living room and kitchen, a separate bedroom and its own laundry. A shared screened porch between the main residence and suite offers a place to gather while each living space maintains its own entrance.
Inside the main residence, four levels provide distinct spaces for everyday living and entertaining. A welcoming living room features soaring ceilings and large windows, while the lower level brings together the dining room, kitchen and family room.
The main kitchen includes a large island with a built-in cooktop, generous cabinetry and counter space, a built-in desk and spacious pantry. The adjoining family room features a fireplace and wet bar, with access to the screened porch and an additional back porch.
Generously sized secondary bedrooms share a full bathroom, while the top level is dedicated to the primary retreat. Its spacious ensuite includes a soaking tub, separate shower and large walk-in closet.
Two garages offer more than 1,400 square feet for vehicles, recreational equipment, workshop needs and storage. Multiple porches and the .79-acre setting provide additional room to enjoy the outdoors.
With a complete in-law suite, two full kitchens, spacious main residence and extensive garage space, this Harbor Estates home offers a versatile combination of shared gathering areas and separate living spaces. Appliances in both living spaces convey.
Listing courtesy of Melissa Keffer, Yancey Realty, LLC



