Photo 1 of 1
$525,000
Sold on 7/14/23
| Beds |
Baths |
Sq. Ft. |
Taxes |
Built |
| 2 |
2.10 |
2,164 |
$2,730 |
1994 |
|
On the market:
83 days
|
View full details, photos, school info, and price history
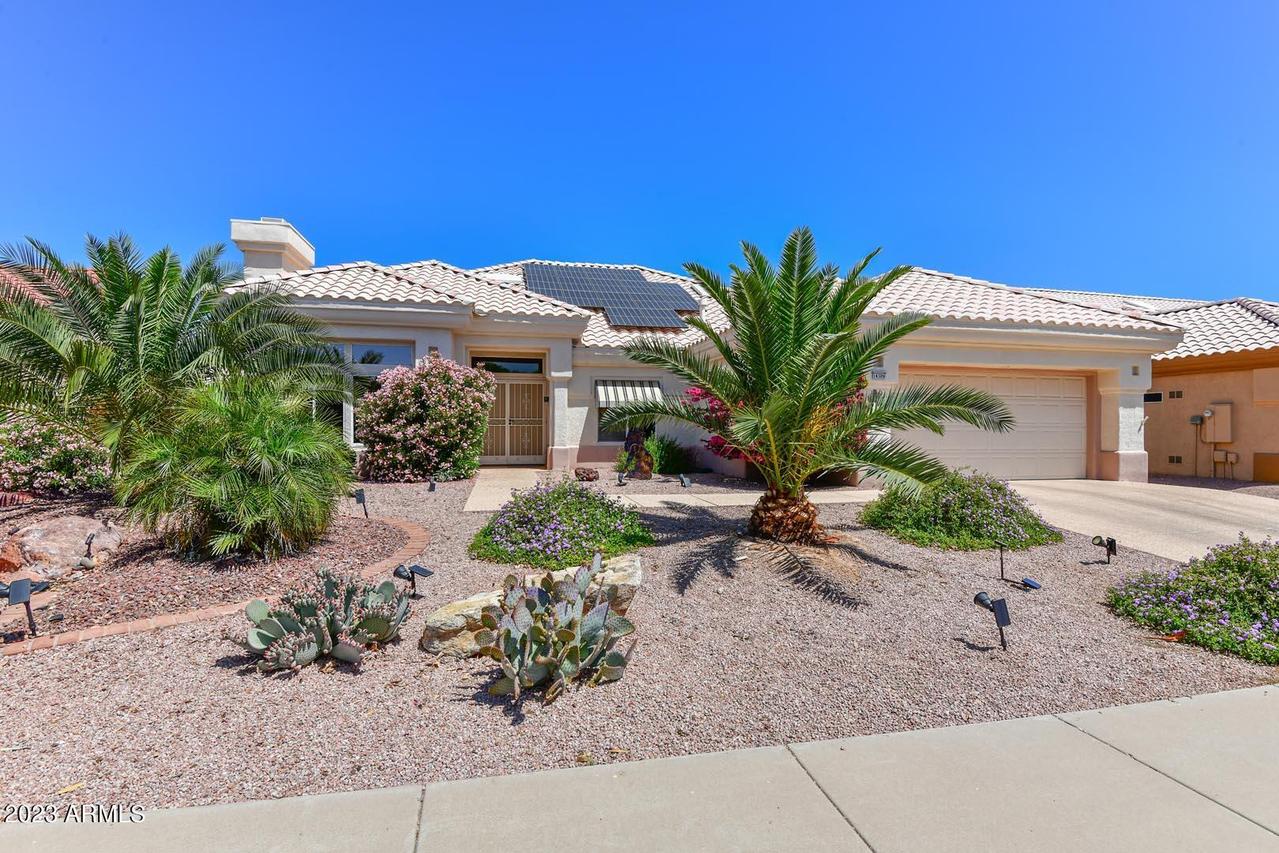
Welcome Home to Adult Community of Sun City West! This beautiful Cottonwood floor plan shows pride of ownership throughout. As you come to the property, you are greeted with lush desert landscaping. The double doors into the home provide a view of the open layout. The great room is perfect for a formal dining and living or entertainment space. The family room has a fireplace and is adjacent to the spacious the kitchen. The kitchen features a stunning island, granite countertops, and full appliance package w/ gas stove. The master bedroom has plenty of space for large furniture and features a walk in closet. The master bathroom has dual sinks, separate garden tub and tile surround shower. The secondary bedroom has a direct entry to the hall bath which provide the feel of a second master. The backyard is an entertainers delight with an extended covered patio and epoxy flooring! You are also surrounded by additional landscaping like the front that provides privacy. The garage has built in cabinets for additional storage. Lets not forget that this home also features solar panels for energy efficiency at only $156 monthly. The roof was also checked during the time of the solar install and met the 15 year requirement for installation. Sun City West features 4 recreation & fitness centers, 7 golf courses, & 9 restaurants. The centers have 32 lawn bowling rinks, 30 bowling lanes, 30 pool tables, 27 tennis courts, 26 pickleball courts, 14 bocce ball courts, 3 resort outdoor pools, 2 Olympic-size indoor pools, miniature golf courses, indoor walking track, racquetball/handball courts, two ballrooms, softball field, hobby & craft rooms, theatre, library and workspace for the over 100 chartered clubs in the community. Come & Enjoy the Lifestyle of Sun City West!
Listing courtesy of Melissa Dierks, Re/Max Fine Properties