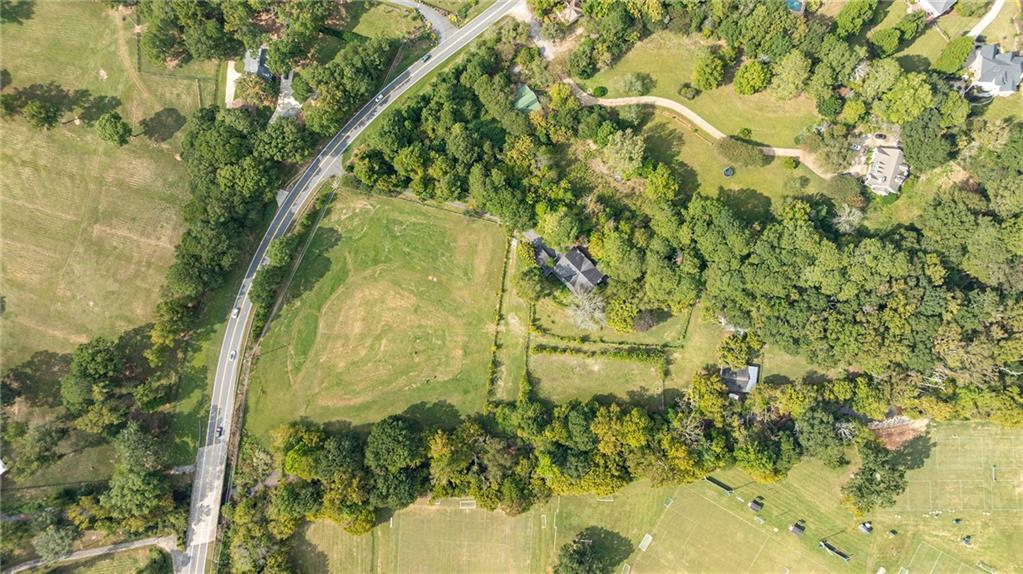
Photo 1 of 68
$1,100,000
| Beds |
Baths |
Sq. Ft. |
Taxes |
Built |
| 3 |
2.10 |
4,269 |
$15,349 |
1965 |
|
On the market:
4 days
|
View full details, photos, school info, and price history
Milton. Lovely equestrian estate on 7.07+/- acres. The home faces south atop a knoll, with lovely views of the pasture on three sides and woods to the north. Extensive updates were made in 2020 and 2005 to the original, mid-century home, including the installation of new wide plank, solid oak hardwood flooring throughout (2020), replacement of most light fixtures and wiring, new plumbing, and more.
The main level has a wonderful flow for entertaining, with a large living room, dining room, family room with fireplace, new powder room with marble top vanity (2020) and a primary bedroom with an adjoining bath with travertine floors, two pedestal sinks, sunken tub and separate shower. The spacious, open concept Kitchen faces east for morning sun, and includes granite counters, oak cabinets, stainless steel appliances, a walk-in pantry, a fireplace, and two sets of French doors, one opening to the screened-in porch. Spacious closets are throughout.
The second level includes two additional bedrooms with an optional third bedroom or office, a sitting room with built-in bookcases overlooking the pasture, and a full bathroom. The bathroom has an updated granite countertop, double vanity, and toilet (2020) with a fiberglass bathtub/shower enclosure (2005). Additional features include foam attic insulation, some Pella windows, and three HVAC systems. Exterior highlights include a wraparound, covered porch, and a detached two-car garage.
Equestrian: Pastures galore with rich bottom soil and fescue grass. Chicken Creek meanders along the southern property line. Equestrian features include a 100' x 200' riding arena, 7 fenced paddocks, 14 stalls total and two tack rooms. There are three rustic but functional outbuildings: a 26 x 20 storage building with a basement, a main barn, and a secondary, L-shaped barn. The primary, main barn features 6 interior stalls and four exterior stalls, a central walk-through area, and a tack room. Barn construction includes wood and metal barn doors, a metal roof covering, water, power and a concrete center aisle. The secondary barn is L-shaped with four open stalls, a tack room, and a shaving stall. Barn construction includes metal siding and a roof with power. A third 26 x 20 storage building includes an unfinished exterior entry basement.
Amazing location in the heart of Milton, with award-winning schools: Birmingham Falls ES, Northwestern MS, and Milton HS.
Listing courtesy of Cynthia W Chandlee, Atlanta Fine Homes Sotheby's International



