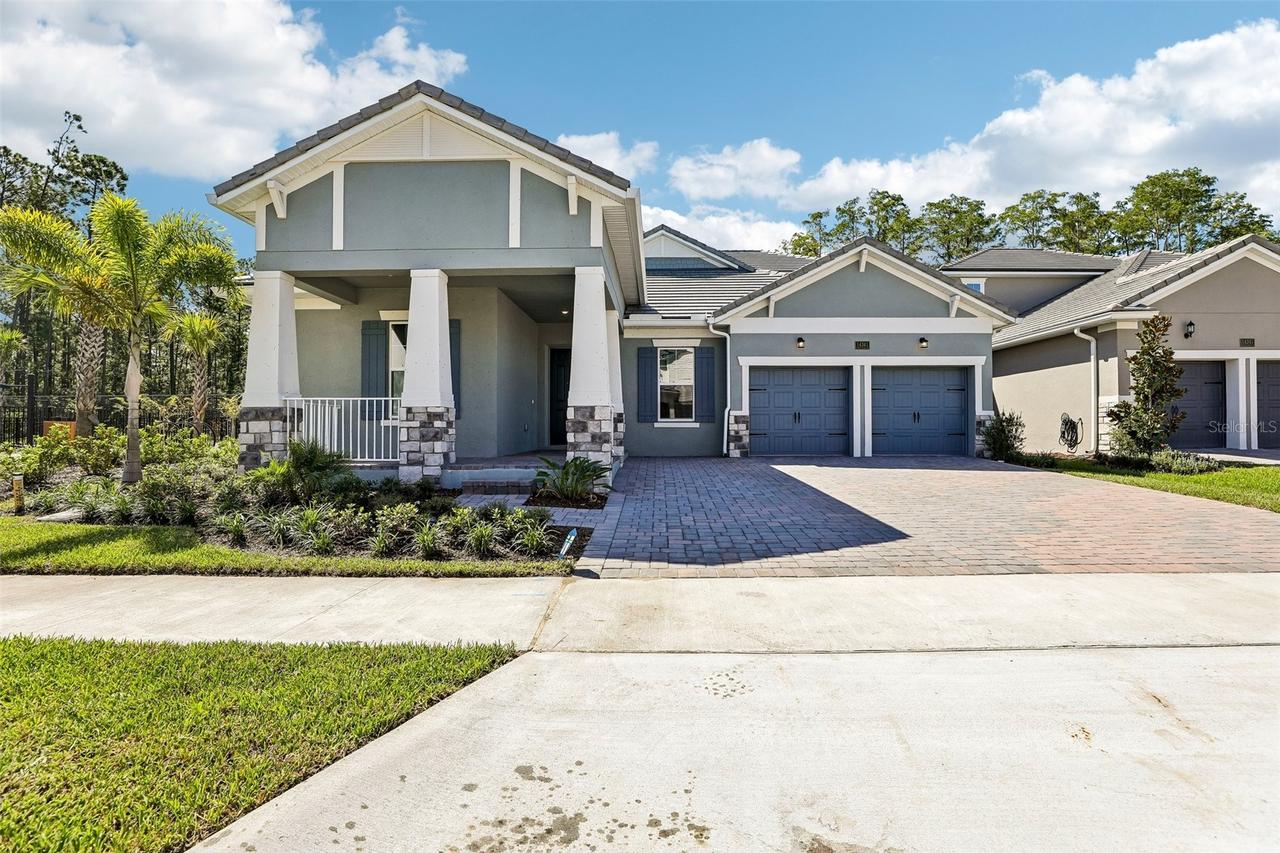
Photo 1 of 47
$1,130,643
| Beds |
Baths |
Sq. Ft. |
Taxes |
Built |
| 4 |
4.00 |
3,153 |
$1,309 |
2026 |
|
On the market:
132 days
|
View full details, photos, school info, and price history
Virtually Staged. Under Construction. Arlington Floorplan – 3,153 Sq. Ft. | 4 Beds | 4 Baths | 2.5-Car Garage | Arlington with Bonus Room – a thoughtfully designed, 1-story home plus a Bonus Room on the 2nd floor that perfectly blends luxury, functionality, and comfort. This brand new 3,153 square foot residence sits on a wooded lot, offering expansive indoor and outdoor living space. Features: 4 Spacious Bedrooms: Designed for privacy and flexibility, including a luxurious owner’s suite with spa-like en-suite bathroom and large walk-in closet. 4 Full Bathrooms: Modern finishes with quartz countertops, tile flooring, and upgraded fixtures throughout.Gourmet Kitchen: A chef’s dream featuring built-in stainless steel appliances, a large center island, upgraded cabinetry, quartz countertops, a walk-in pantry, and designer lighting – perfect for hosting or everyday meals.Open-Concept Living: The heart of the home flows seamlessly from the kitchen to the dining area and large family room, all overlooking the covered lanai for indoor-outdoor living. 2.5-Car Garage: Ample space for two vehicles plus additional storage or hobby area. Projected Completion August/September. Preferred Lender incentives apply.
Listing courtesy of Nancy Pruitt, PA, OLYMPUS EXECUTIVE REALTY INC


