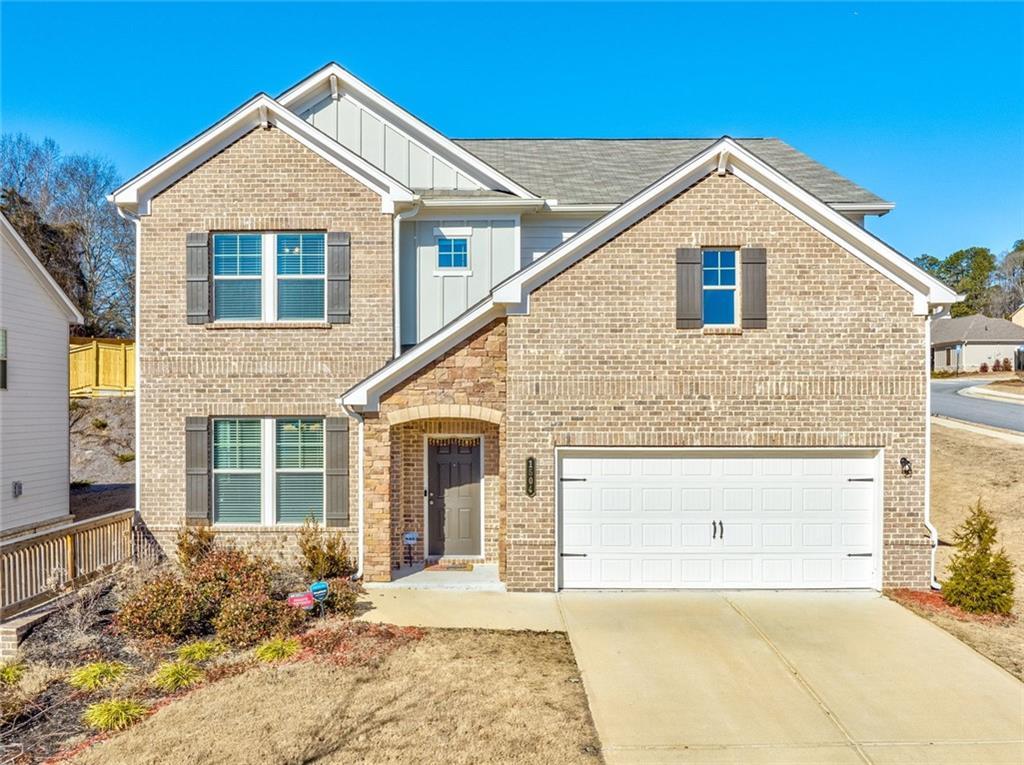
Photo 1 of 56
$573,000
| Beds |
Baths |
Sq. Ft. |
Taxes |
Built |
| 5 |
4.00 |
3,297 |
$8,474 |
2022 |
|
On the market:
0 days
|
View full details, photos, school info, and price history
Built in 2022, this stunning cul-de-sac home combines modern design with timeless comfort, featuring beautiful fixtures and finishes throughout. The open-concept main level is perfect for entertaining, with a chef’s kitchen overlooking the breakfast area and spacious living room. The kitchen is a dream with a large island offering plenty of storage, double ovens, and a butler’s pantry that connects seamlessly to the formal dining room. A cozy fireplace anchors the living room, creating the perfect gathering spot on chilly fall evenings. Conveniently on the main floor, you’ll find a full bedroom and bathroom, ideal for grandparents, guests, or a private home office. Upstairs, the oversized primary suite offers a spa-like ensuite with a double vanity, soaking tub, and separate shower. Bedroom two enjoys its own private bathroom, while bedrooms three and four share a generous hall bath. A versatile loft adds even more living space, perfect as a second family room, playroom, or media area. The unfinished basement, already stubbed for a bathroom, offers endless possibilities: create a man cave, in-law suite, home gym, or use it for extra storage. A two-car garage and level driveway add convenience, while the covered back deck is perfect for year-round enjoyment. Neighborhood amenities include a sparkling pool and sidewalks ideal for leisurely walks through the quiet community. All this, just minutes from Downtown Lawrenceville, local shopping and dining, and Hwy 316 and I-85 for an easy commute.
Listing courtesy of Vidushi Gupta, Virtual Properties Realty.com




