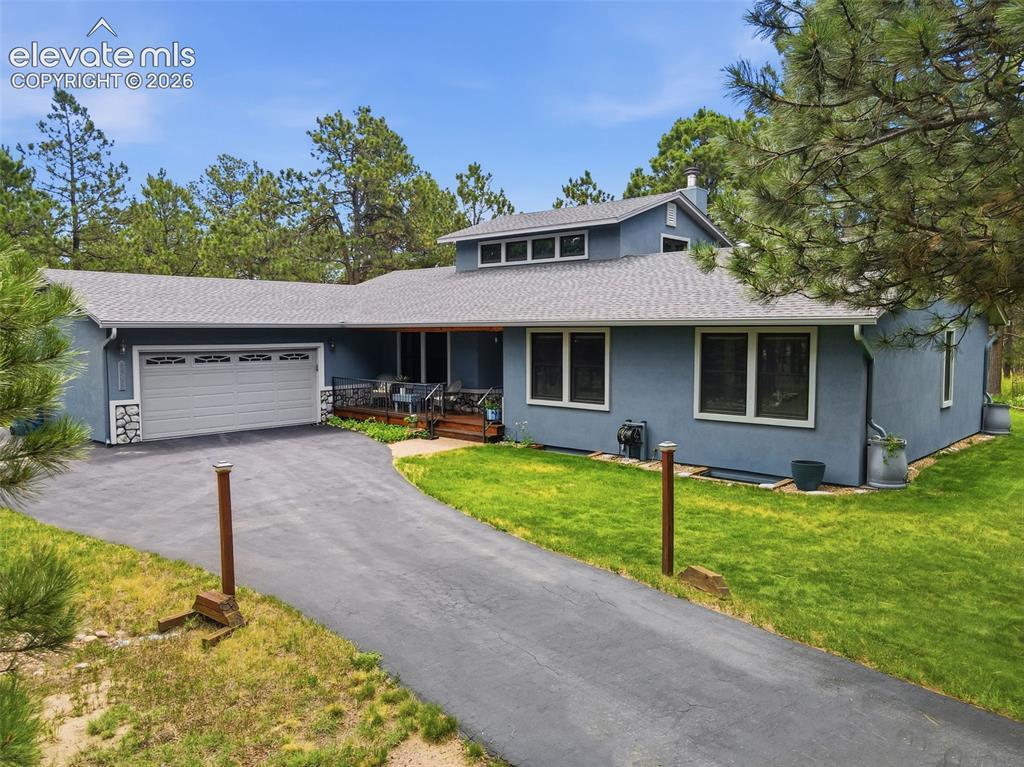
Photo 1 of 48
$745,000
| Beds |
Baths |
Sq. Ft. |
Taxes |
Built |
| 3 |
1.00 |
2,838 |
$2,722.52 |
1987 |
|
On the market:
75 days
|
View full details, photos, school info, and price history
Cozy 1.5-story home nestled on a picturesque, treed 5-acre lot offering peaceful meadow views and a true country setting. The spacious country kitchen features newer appliances, a gas cooktop, abundant cabinetry, and an expansive dining area accented by a built-in gas fireplace. Relax year-round in the bright sunroom with vaulted ceilings and walls of windows overlooking the beautiful surroundings. The inviting living room offers a warm wood-burning fireplace, while the formal dining room provides the perfect space for entertaining. Anderson Windows. New septic system installed in 2020. Upgraded blinds throughout.
The main-level primary suite includes a private 3/4 bath and walk-in closet. Two additional main-level bedrooms and a full hall bath provide comfortable living for family or guests. Quality wood windows with exterior cladding, an airlock entry, and serene views from nearly every window add to the home's appeal.
Upstairs, the open loft with exposed wood-beam ceilings makes an ideal home office, family room, media room, or creative space. The expansive partially finished basement offers outstanding potential to add additional bedrooms, a recreation room, game room, exercise area, or abundant storage to suit your needs.
Completing the property is an oversized two-car garage with a painted floor and plenty of room for vehicles, tools, and hobbies. If you're looking for privacy, mature trees, and the tranquility of country living just minutes from town, this exceptional 5-acre property is ready to welcome you home.
Listing courtesy of Edward Behr, The Platinum Group



