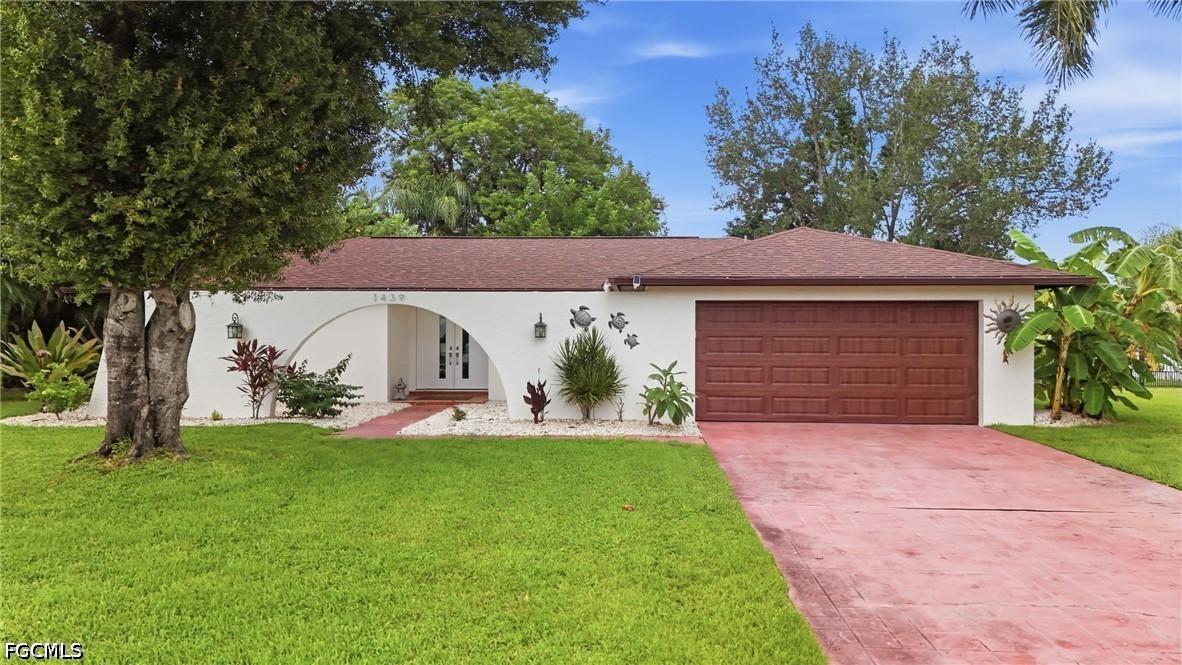
Photo 1 of 44
$569,000
| Beds |
Baths |
Sq. Ft. |
Taxes |
Built |
| 3 |
2.00 |
2,011 |
$6,560.32 |
1981 |
|
On the market:
0 days
|
View full details, photos, school info, and price history
Welcome to 1439 Claret Ct., tucked within the highly sought-after Whiskey Creek neighborhood. With multiple living and dining spaces, a private saltwater pool and a generously sized backyard, this home offers the flexibility to make every space your own. Step through the double-door entry into a bright interior featuring tile flooring throughout, where a formal living room, formal dining area and separate family room provide plenty of room to entertain, relax or create distinct spaces for everyday living. The kitchen features granite countertops, abundant cabinetry, stainless steel appliances and a stylish tile backsplash, while its connection to the family room keeps the space open and functional. There is even room to add a small breakfast table or casual dining area, giving you another option for morning coffee or everyday meals. At the heart of the family room is the wood-burning fireplace—a unique and unexpected feature for a Southwest Florida home that adds warmth, character and a cozy gathering spot when those cooler Florida evenings arrive. This home truly embraces indoor-outdoor living, with sliding glass doors from the formal living room, family room and primary bedroom all providing direct access to the pool area. Step outside to the expansive covered lanai and saltwater pool, where there is plenty of space to create outdoor living and dining areas for relaxing and entertaining year-round. Beyond the pool, the large backyard is enclosed by a wall with iron gates rather than a traditional fence, adding privacy and character while leaving plenty of room to create your own outdoor oasis. Add gardens, additional seating or entertaining areas and make the space your own. The formal dining room offers another unique opportunity, with (newly installed) impact French doors opening to the front courtyard area. Imagine transforming this space into a charming front patio with café seating, landscaping or a quiet spot for morning coffee or evening cocktails. The primary suite enjoys direct access to the pool area, while the additional bedrooms offer flexibility for family, guests, a home office or hobby space. A large laundry room and two-car garage add everyday functionality. The interior was just freshly painted, creating a clean, neutral canvas ready for your own furniture, décor and personal style. Major improvements include a 2022 Roof and Garage Door, 2021 A/C, 2023 Pool Pump, 2019 Pool Resurfacing & Paver Decking, and impact windows and sliders installed throughout in 2025. Additional updates include a new exterior access door off the garage and refreshed exterior paint. And there is another important benefit: No Flood Insurance required. With generous living spaces, extensive storm protection, a private saltwater pool, covered outdoor living, a large backyard and a floor plan offering so many possibilities, 1439 Claret Ct. is a clean canvas ready for your personal style and your own vision of the Southwest Florida lifestyle.
Listing courtesy of Jessica Steinberg, KW Florida Living


