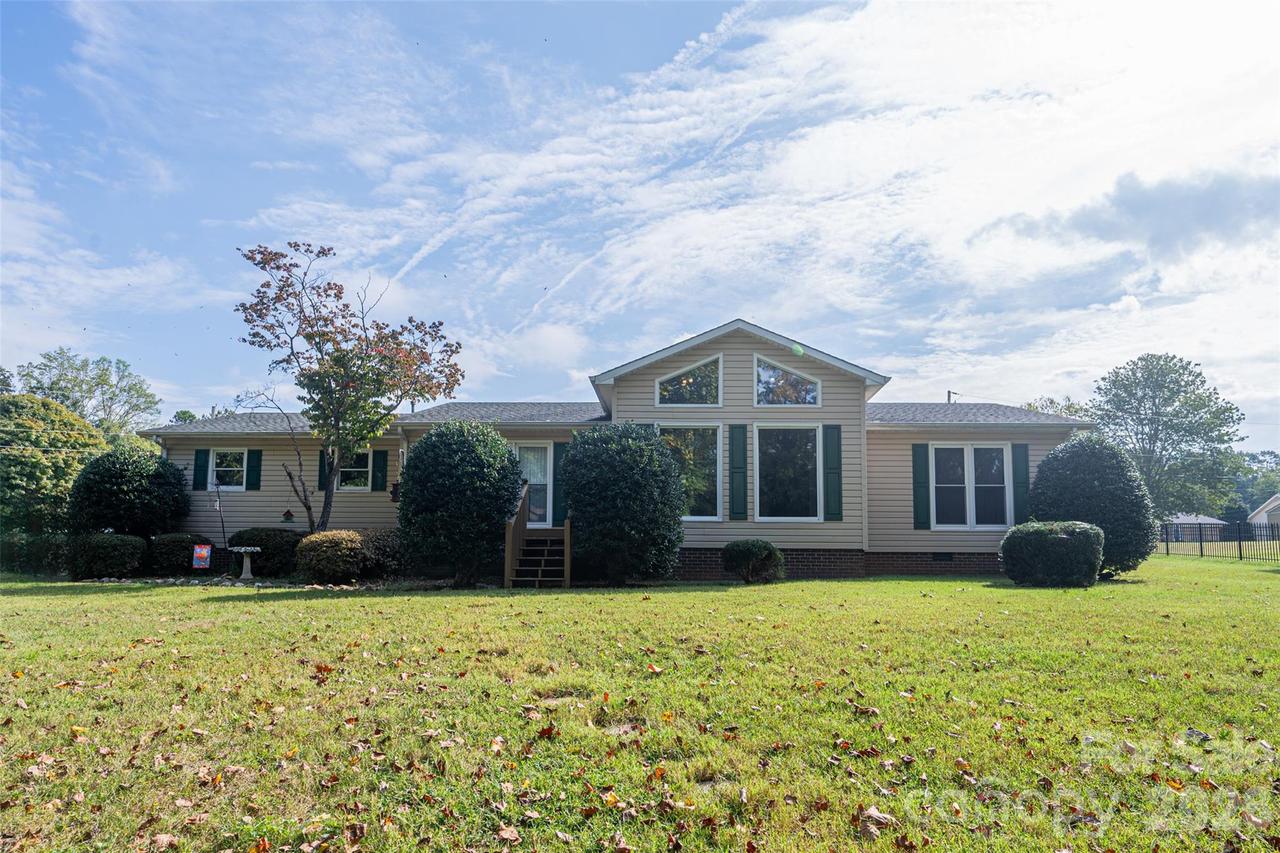
Photo 1 of 5
$274,900
| Beds |
Baths |
Sq. Ft. |
Taxes |
Built |
| 3 |
2.00 |
1,633 |
0 |
1981 |
|
On the market:
-19 days
|
View full details, photos, school info, and price history
Welcome to 1440 Barbara Dr, a maintained 3-bedroom, 2-bath home offering an inviting blend of comfort, character, and thoughtful upgrades. This spacious living room immediately captures attention with 12 foot vaulted ceilings and a striking floor-to-ceiling stone gas fireplace, creating a dramatic focal point while providing a natural separation between the living and dining areas.
The split-bedroom floor plan offers privacy and functionality, with the spacious primary suite and en-suite bath situated separately from two additional bedrooms. The secondary bedrooms share a conveniently located hall bath, making this layout ideal for both everyday living and guests.
The kitchen features newer granite countertops complemented by warm natural wood cabinetry, providing a timeless and welcoming space for cooking and gathering. Additional features include a tankless water heater and a whole-house generator for added efficiency, convenience, and peace of mind.
Step outside French doors onto the deck, where a dedicated gas line is already piped directly to the grill, making outdoor cooking and entertaining effortless. A two-car garage provides convenient parking and additional storage.
With its desirable floor plan, impressive living room, substantial fireplace, and valuable whole-home amenities, this home offers comfort and functionality both inside and out.
Listing courtesy of Angela Walker, Premier South


