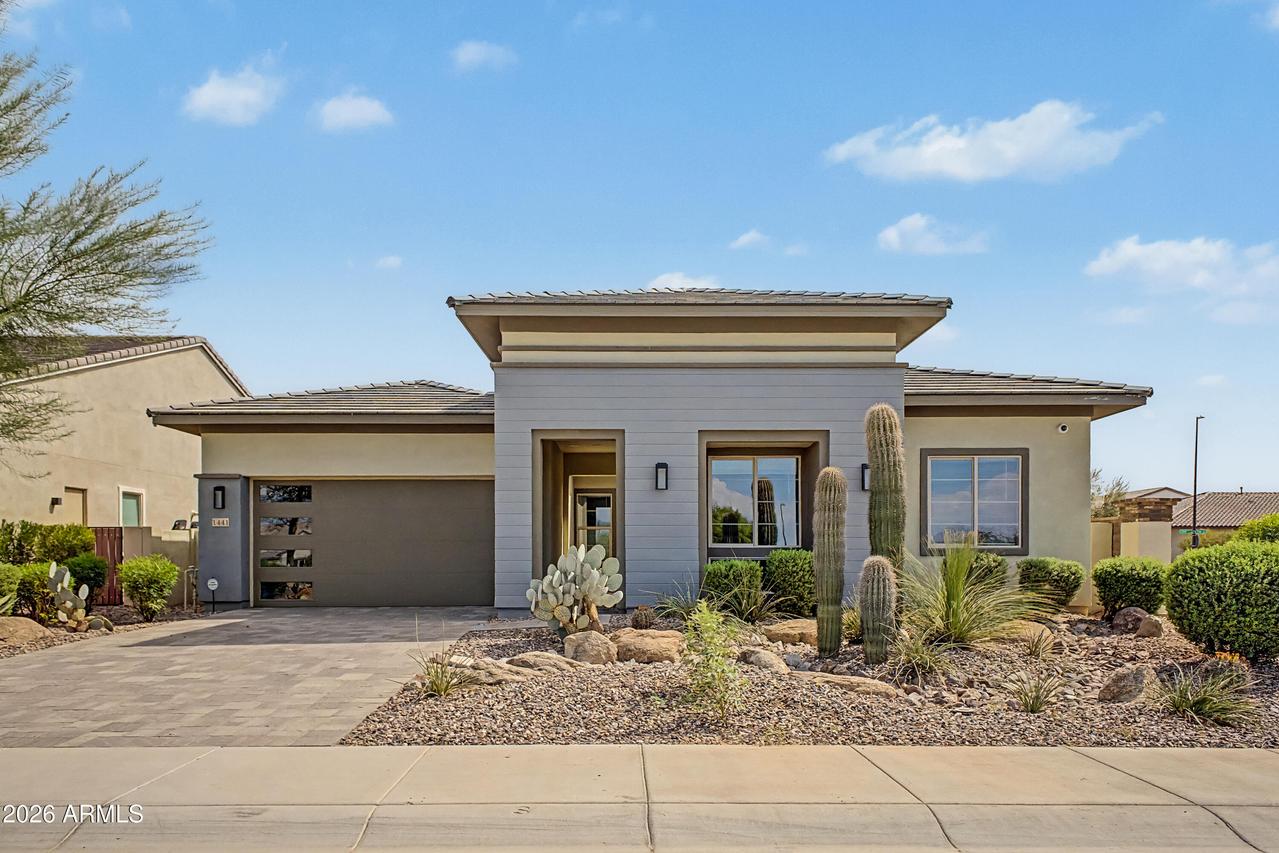
Photo 1 of 53
$975,000
| Beds |
Baths |
Sq. Ft. |
Taxes |
Built |
| 4 |
2.10 |
2,687 |
$3,108 |
2020 |
|
On the market:
50 days
|
View full details, photos, school info, and price history
Welcome to this magnificent former model home in the sought-after Waterston community! Ideally positioned on a corner lot with a larger lot, lush landscaping, and beautiful lake views across the street, this single-level residence seamlessly blends style, elegance, and thoughtful design. A private courtyard and designer iron entry door welcome you into a stunning interior featuring textured tile flooring, a versatile den/office with built-in shelving, soaring 10''foot ceilings, abundant natural light, and oversized windows. Spacious living and dining areas showcase beautiful 12'' x 24'' ceramic tile flooring that flows into the gourmet kitchen. Designed for the chef, the kitchen features a gas cooktop, wall oven/microwave, cherry cabinetry extending into the dining area, a large island wit Blanco farmhouse sink, designer hood, and walk-in pantry. The spacious primary suite overlooks the serene designer backyard and features a luxurious bathroom with a tiled shower, deep oval soaking tub, dual vanities, and an oversized walk-in closet. Three additional bedrooms are thoughtfully separated from the primary suite for privacy and are connected by a sun-filled hallway. Step outside to your private backyard oasis, complete with a gas fire pit, stylish wood-slat seating area, and low-maintenance artificial turf--perfect for relaxing or entertaining. Every detail of this former model home reflects exceptional design, craftsmanship, and pride of ownership. A truly special home that is ready to impress!
Listing courtesy of Yalin Chen Dorman, West USA Realty


