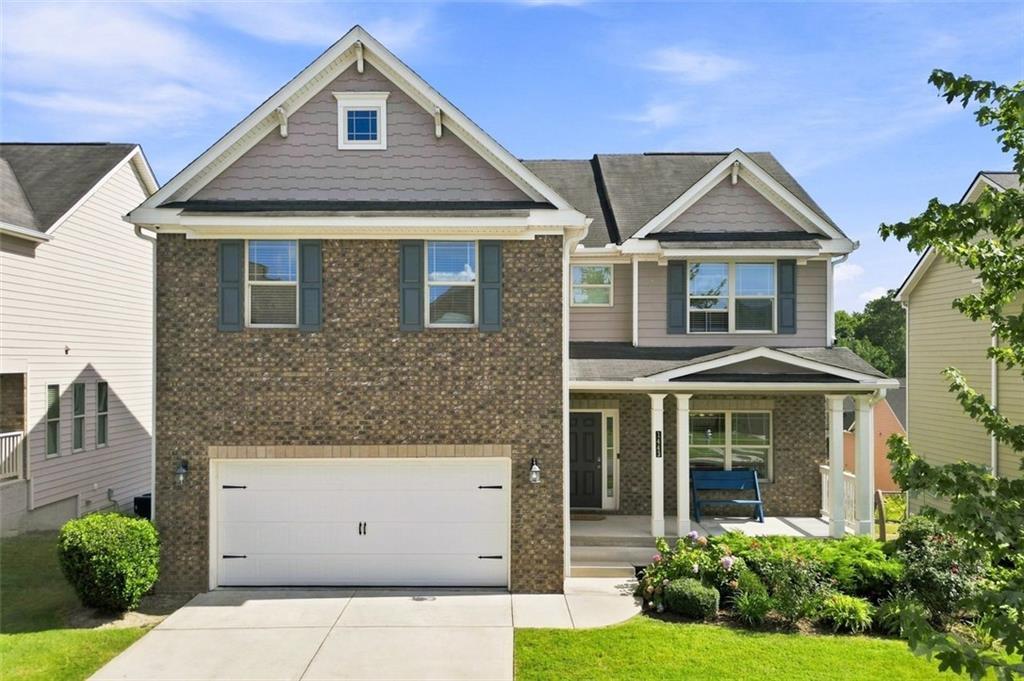
Photo 1 of 50
$450,000
| Beds |
Baths |
Sq. Ft. |
Taxes |
Built |
| 5 |
3.10 |
3,173 |
$6,845 |
2017 |
|
On the market:
8 days
|
View full details, photos, school info, and price history
Spacious and thoughtfully designed, this 5-bedroom, 3.5-bathroom home features a finished walkout basement and offers a versatile floor plan with generous living space and storage. Freshly painted interiors, hardwood floors throughout the main level, and freshly cleaned carpeting in the upstairs bedrooms and stairway create a clean and inviting setting. The main level offers a formal dining room, living room with fireplace, and a well-appointed kitchen featuring granite countertops, a large island, ample cabinetry, and a dedicated coffee/tea bar with additional cabinetry and storage. A breakfast area provides a comfortable space for casual dining, while the overall layout flows easily for everyday living and entertaining. Upstairs, four generously sized bedrooms each feature a walk-in closet, including a well-proportioned primary suite with an updated shower in the private bathroom. The upper level also offers two full bathrooms and a dedicated laundry room with shelving for added convenience and storage. The finished walkout basement expands the living space with high ceilings, a separate entrance, bedroom, full bathroom, kitchenette, and additional living and flex space. With its own private feel, the lower level is well suited for multigenerational living, an in-law or guest suite, recreation, or additional living space. Outside, the landscaped yard provides room to enjoy the outdoors, with an upper-level deck and covered lower-level patio offering additional space for relaxing or entertaining. A two-car garage wired for an EV charger and keyless front-door entry add to the home's everyday convenience. Residents also enjoy access to the community pool and playground. A premium one-year home warranty is included for added peace of mind. With five bedrooms, a flexible finished basement, abundant storage, and a well-designed layout, this home offers the space and versatility to accommodate a variety of lifestyles.
Listing courtesy of Hillary Dukes, Coldwell Banker Realty




