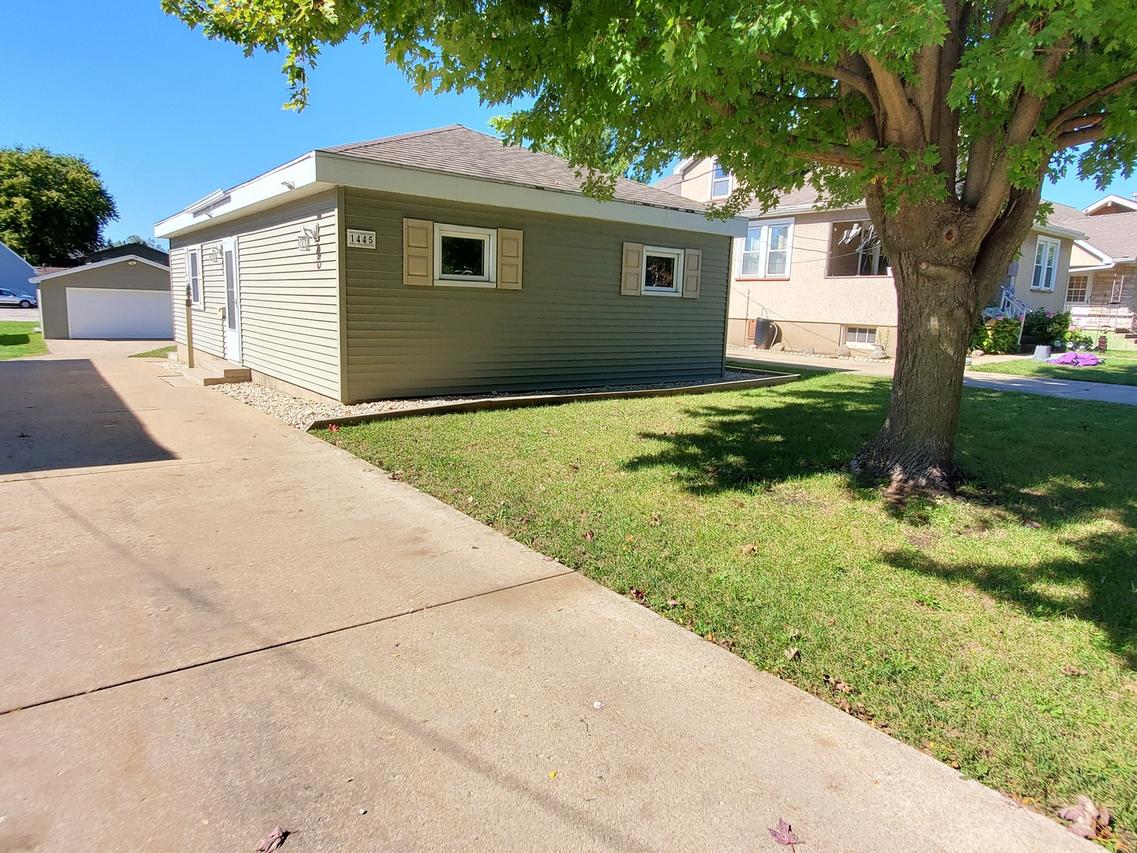
Photo 1 of 16
$164,900
| Beds |
Baths |
Sq. Ft. |
Taxes |
Built |
| 2 |
1.00 |
836 |
$2,803.94 |
1974 |
View full details, photos, school info, and price history
Open floor plan with a practical layout and features designed for everyday living. The kitchen offers stainless steel appliances, cabinetry, canned lighting, and a stylish design, with all appliances staying with the home. French doors provide easy access to the patio and create a natural connection between the indoor and outdoor spaces. Canned lighting continues into the living room, while closet barn doors in the bedrooms add a stylish touch. Outside, enjoy a patio with a privacy fence along one side, a shed for storage, and a spacious driveway accommodating approximately six vehicles. The insulated detached 2-car garage, approximately 22' x 30', provides additional space for vehicles, storage, hobbies, or a workshop. This property offers comfortable, functional living space, convenient outdoor living, and generous parking and storage.
Listing courtesy of Wendy Fulmer, Coldwell Banker Today's


