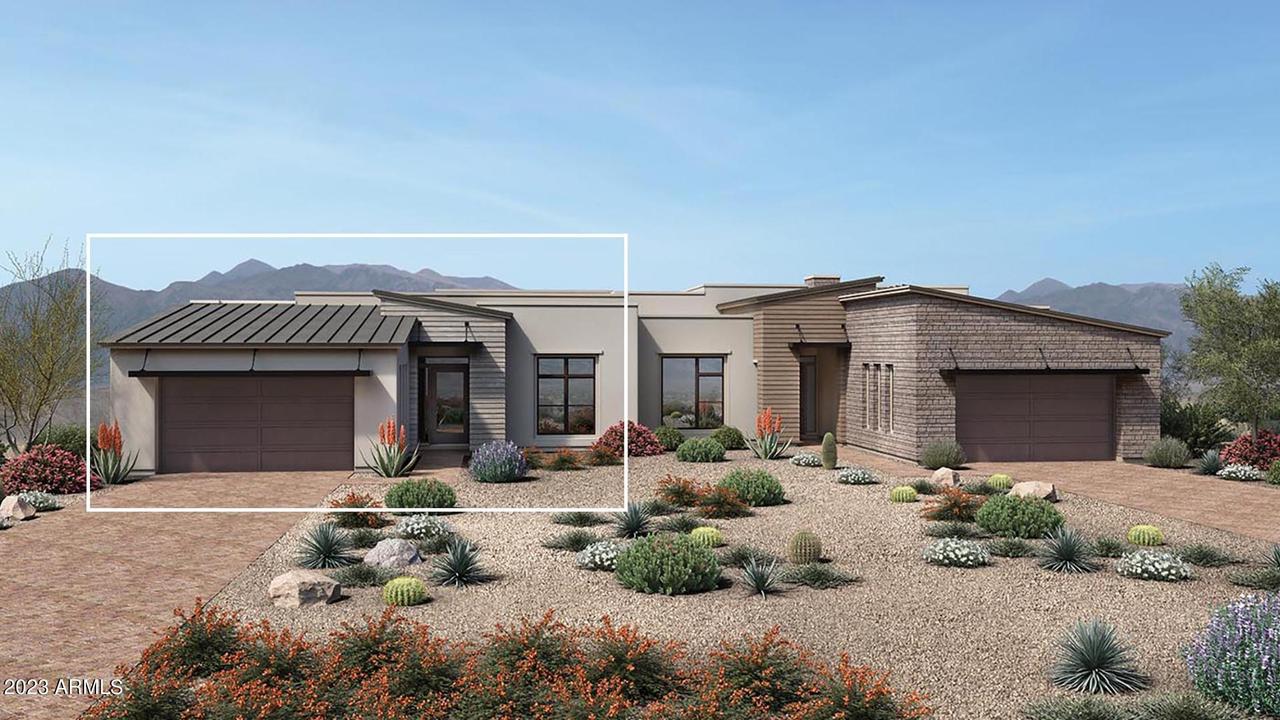
Photo 1 of 7
$945,000
Sold on 10/24/23
| Beds |
Baths |
Sq. Ft. |
Taxes |
Built |
| 2 |
2.10 |
2,150 |
$68 |
2023 |
|
On the market:
84 days
|
View full details, photos, school info, and price history
This single-story, open floor plan features 2 bedrooms plus study and 2.5 baths. The welcoming foyer flows into the expansive great room and dining room, with views of the desirable wraparound covered patio beyond. The well-designed kitchen is equipped with a large center island with breakfast bar, ample counter and cabinet space, and sizable pantry. The marvelous primary bedroom suite is enhanced by a deluxe primary bath with dual-sink vanity, large soaking tub, luxe glass-enclosed shower with seat, and massive walk-in closet. The secondary bedroom features a walk-in closet and private full bath. Additional highlights include a centrally located study, and conveniently located laundry and drop zone. Professionally designed front yard landscape package included.
Listing courtesy of Zane Shull & Yvonne Powell, Toll Brothers Real Estate & Toll Brothers Real Estate



