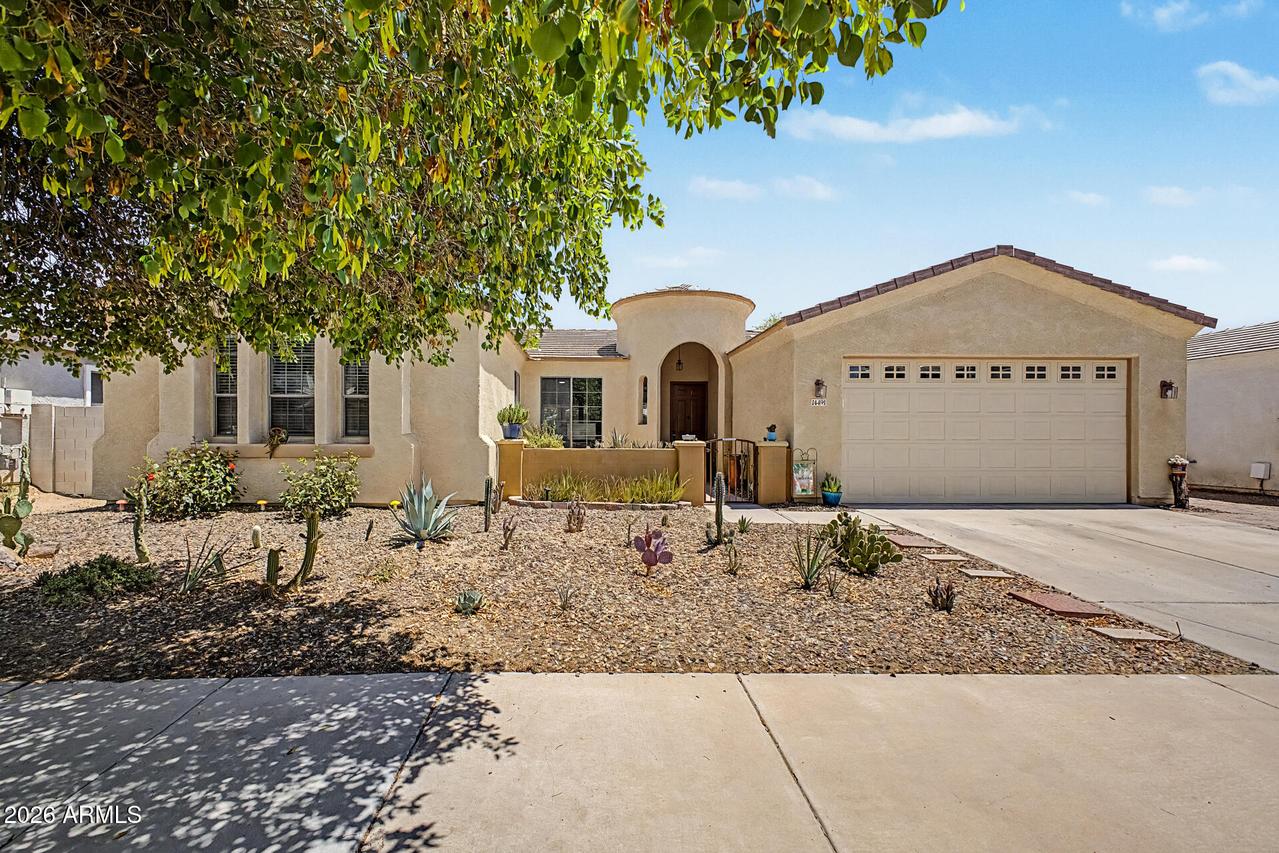
Photo 1 of 27
$410,000
| Beds |
Baths |
Sq. Ft. |
Taxes |
Built |
| 3 |
2.00 |
1,879 |
$1,289 |
2005 |
|
On the market:
193 days
|
Est. Monthly Payment:
$2,562($2,455 + $107 taxes*)
View full details, photos, school info, and price history
BIG-TICKET PEACE OF MIND WITH A BRAND NEW HVAC SYSTEM! Welcome to this beautifully maintained single-level home nestled on an expansive nearly 1/4-acre lot (9,089 sq ft) in sought-after Litchfield Manor. A welcoming flagstone front courtyard sets the tone for this inviting 3-bedroom plus den, 2-bathroom layout. Inside, discover soaring vaulted ceilings, abundant natural light, and stylish herringbone wood-look tile flooring guiding you through the open living spaces. The fully equipped kitchen showcases rich wood shaker cabinetry, granite countertops, a spacious pantry, stainless steel appliances, and a two-tier breakfast bar that flows effortlessly into the main gathering areas. Designed with privacy in mind, the split floor plan places the primary suite on its own wing, complete with a walk-in closet and an ensuite bath featuring dual vessel sinks, a separate soaking tub, and a walk-in shower. A versatile double-door den offers the perfect space for a dedicated home office, study, or hobby room. Step outside to your sprawling backyard retreat! Featuring an extended covered patio, lush grass lawn, built-in fire pit, and a handy storage shed, this expansive outdoor space is ready for weekend barbecues, starlit evenings, and relaxing in the Arizona weather. Complete with a 2-car garage and close to Surprise dining, shopping, and entertainment. This Litchfield Manor gem is move-in ready!
Listing courtesy of Brittany Crowell, My Home Group Real Estate