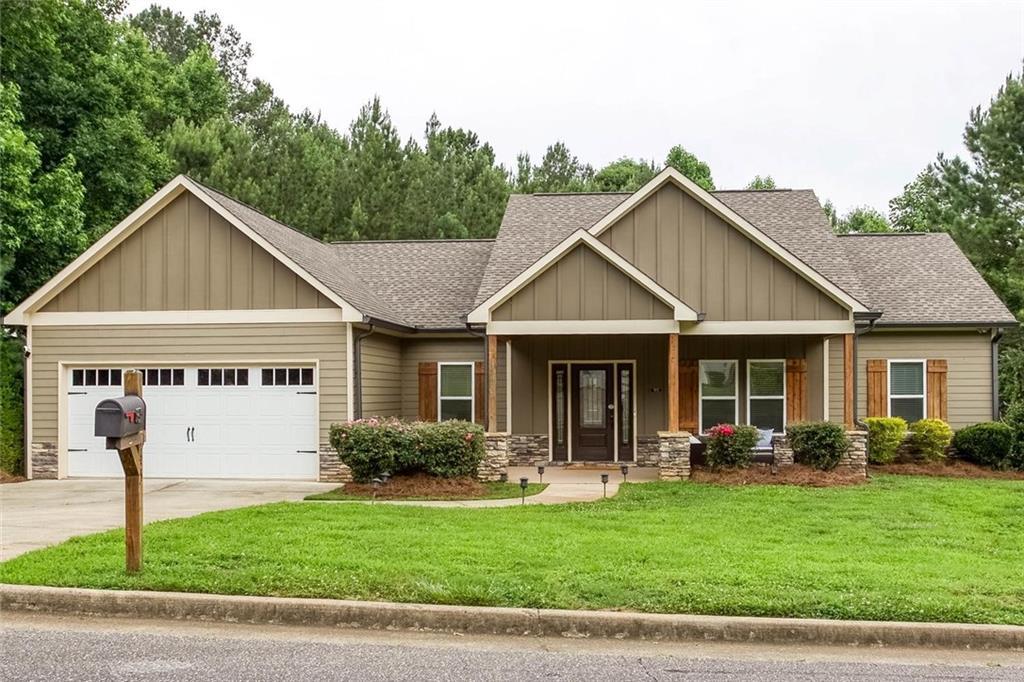
Photo 1 of 48
$415,000
Sold on 7/14/26
| Beds |
Baths |
Sq. Ft. |
Taxes |
Built |
| 3 |
2.00 |
1,647 |
$1,832 |
2018 |
|
On the market:
28 days
|
View full details, photos, school info, and price history
ONE-LEVEL LIVING AT ITS FINEST! This charming Craftsman-style ranch offers the perfect blend of comfort and style. Enjoy relaxing on the inviting rocking chair front porch or entertaining on the spacious, partially covered back deck overlooking a private, expansive backyard. Inside, the open-concept layout features a vaulted living room and beautiful red oak hardwood floors throughout the main living areas. The kitchen is a standout with custom white cabinetry, gray-toned granite countertops, subway tile backsplash, and a pantry for added storage. A separate laundry room adds convenience. The owner’s suite features a tray ceiling, large walk-in closet, and spa-like bath complete with a jetted tub and oversized tiled walk-in shower. Two additional guest bedrooms provide flexible space for family, guests, or a home office. Bathrooms and laundry areas feature durable tile flooring. The attached 2-car garage includes pull-down attic access for ample storage. Downstairs, the FULL unfinished terrace level is already stubbed for a full bath, framed, and insulated—offering endless possibilities for future expansion, entertaining space, or additional storage. Enjoy a truly oversized backyard that extends well beyond the black fence to a secondary farm-style fence line—offering privacy, space, and room to grow.
Listing courtesy of Paige Slyman, Slyman Real Estate, LLC.



