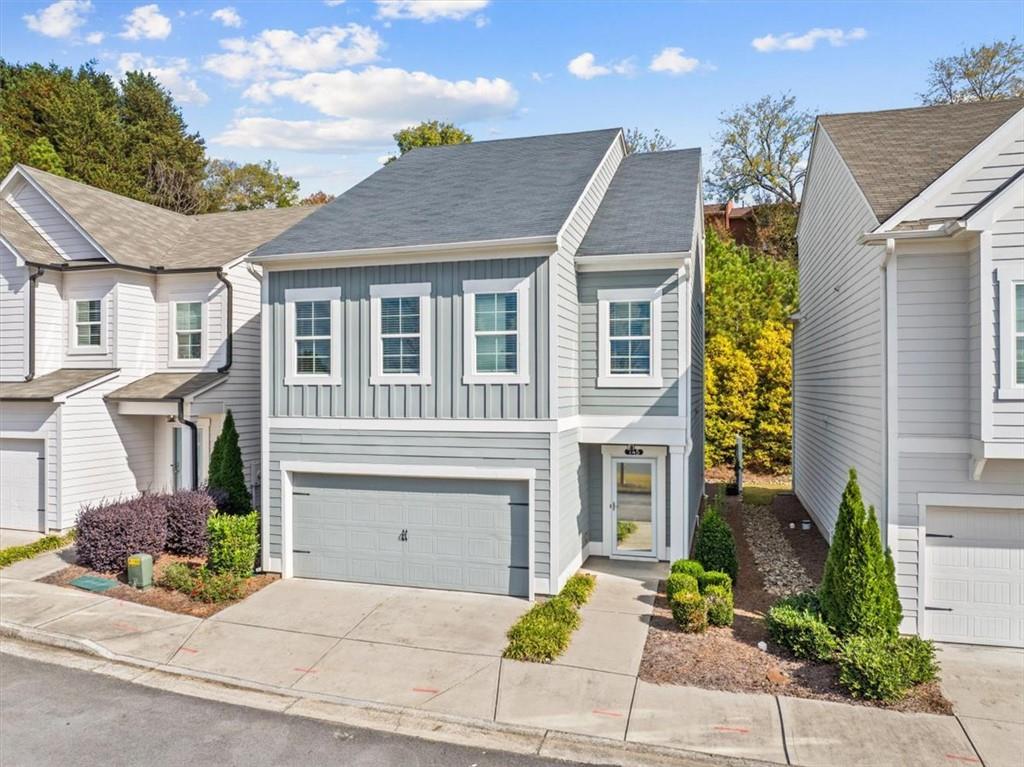
Photo 1 of 54
$299,900
| Beds |
Baths |
Sq. Ft. |
Taxes |
Built |
| 4 |
3.10 |
2,544 |
$2,248 |
2021 |
|
On the market:
5 days
|
Est. Monthly Payment:
$1,983($1,796 + $187 taxes*)
View full details, photos, school info, and price history
THREE STORIES, A BONUS JUNIOR SUITE, AND NOT ONE BLADE OF GRASS TO MOW! Let’s be honest, nobody dreams of spending Saturday behind a lawnmower. This 4-bedroom, 3.5-bath home in a gated community is built for people who’d rather be at the pool. The HOA covers all the lawn care, and the COMMUNITY POOL and TENNIS COURTS are right there waiting for you. And it’s not just MOVE-IN READY, it’s EXQUISITELY UPGRADED. The owners put roughly $30,000 into enhancements (BUILT-INS, EXTENDED CONCRETE PATIO, PRIVACY FENCE PANELS, LVP THROUGHOUT 1ST FLOOR, 2ND FLOOR, AND STAIRWAY, BLINDS, TILE BACKSPLASH, AND THE LIST GOES ON!), so living is easy and you can just move in and unpack. The OPEN MAIN FLOOR is made for real life and for hosting, and the kitchen is the star of the show! Granite counters, stainless appliances, a walk-in pantry, and an island big enough that everyone will end up standing around it anyway. It opens to a huge living room with a cozy electric fireplace. You’ll also find a half bath and direct access to the 2-car garage. On the 2nd floor, the primary suite is seriously big, boasting a private lounge space, and attached ensuite with soaking tub, separate shower, double vanities, and a walk-in closet you could nearly rent out. Two more roomy bedrooms, a full hall bath, and a dedicated laundry room round out the level. Then there’s the part you don’t see every day… THE PRIVATE THIRD FLOOR. It has its own living room, a second suite with a full bath and a big closet, and a floored attic for storage. Need an extra space with privacy? This level handles it! Out back, a private, EXTENDED patio is ready for grilling and unwinding, no lawnmower in sight. Call today for an upgrades list, and check out the hype of 145 Millers Lane!
Listing courtesy of Samantha Lusk, Samantha Lusk & Associates Realty, Inc.



