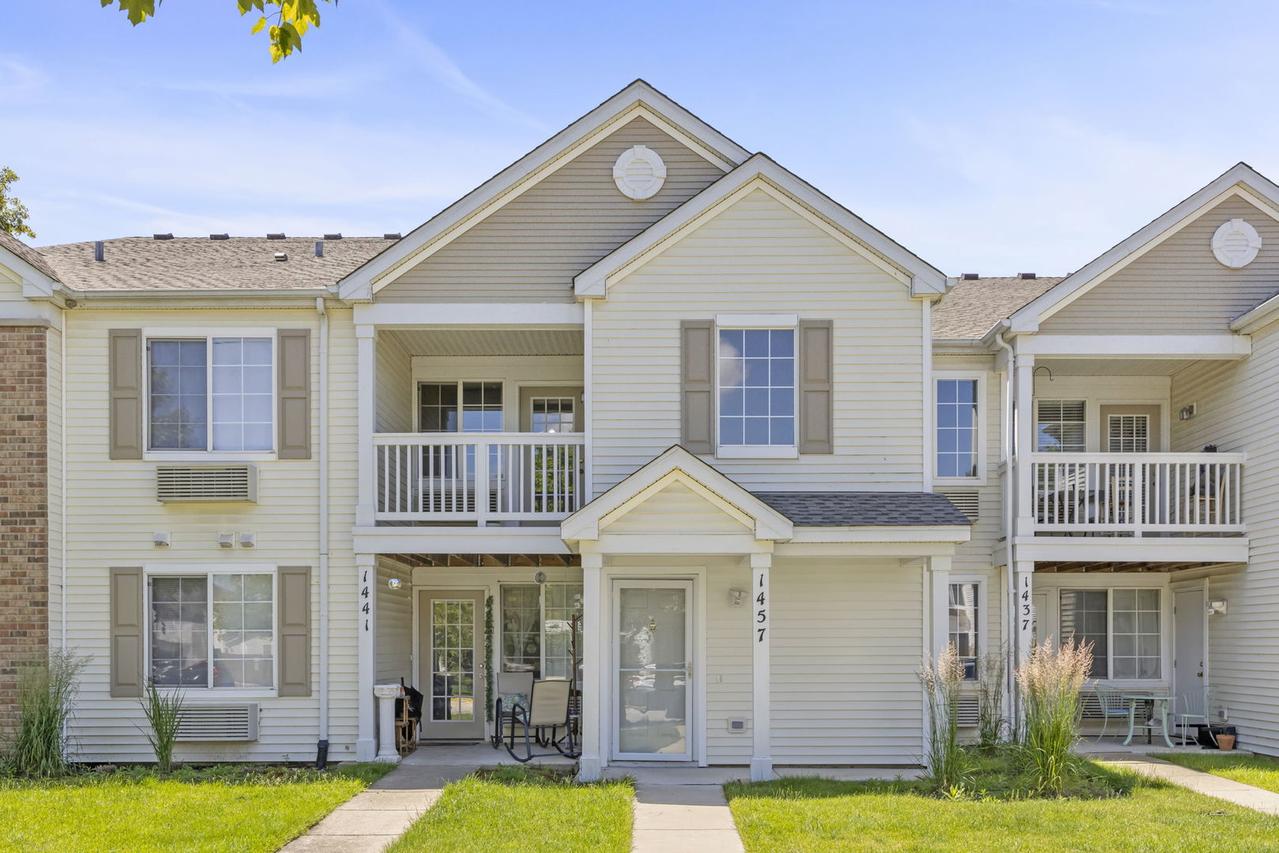
Photo 1 of 18
$194,900
Sold on 8/14/26
| Beds |
Baths |
Sq. Ft. |
Taxes |
Built |
| 1 |
1.00 |
860 |
$3,296 |
2004 |
View full details, photos, school info, and price history
Spacious 1 bed, 1 bathroom 2nd floor condo that perfectly pairs an open-concept layout with highly desirable top-floor privacy. Walk up the newly carpeted staircase into the inviting main living space where your eye will immediately be drawn upward to the soaring vaulted ceilings adding to the openness of the space. Notice the brand-new flooring flowing seamlessly throughout the main areas, giving the entire home an updated feel. The kitchen is perfectly integrated, offering a wide breakfast bar that overlooks the living area, plenty of cabinet and counter space, a stainless steel refrigerator, and a bright, functional workspace. Step outside to your private, covered second-story balcony, the perfect spot for your morning coffee. The bedroom is a peaceful retreat, featuring matching vaulted ceilings and a massive, deep walk-in closet complete with extensive built-in shelving. Just around the corner, the full bathroom features a large vanity with ample storage and a clean tub/shower combo. A full-size, in-unit laundry closet is conveniently located next to the bedroom. The location of this unit is fantastic, within minutes of I-88, the Prairie Path, and shopping/restaurants. // UPDATES: Whole Home Interior Painted (2026), Whole Home Luxury Vinyl Plank Flooring (2025), Refrigerator (2025), HVAC Bedroom (2025), Dryer (2025), Washer (2023), HVAC Living Room (2022).
Listing courtesy of Christopher Grano, Keller Williams Infinity