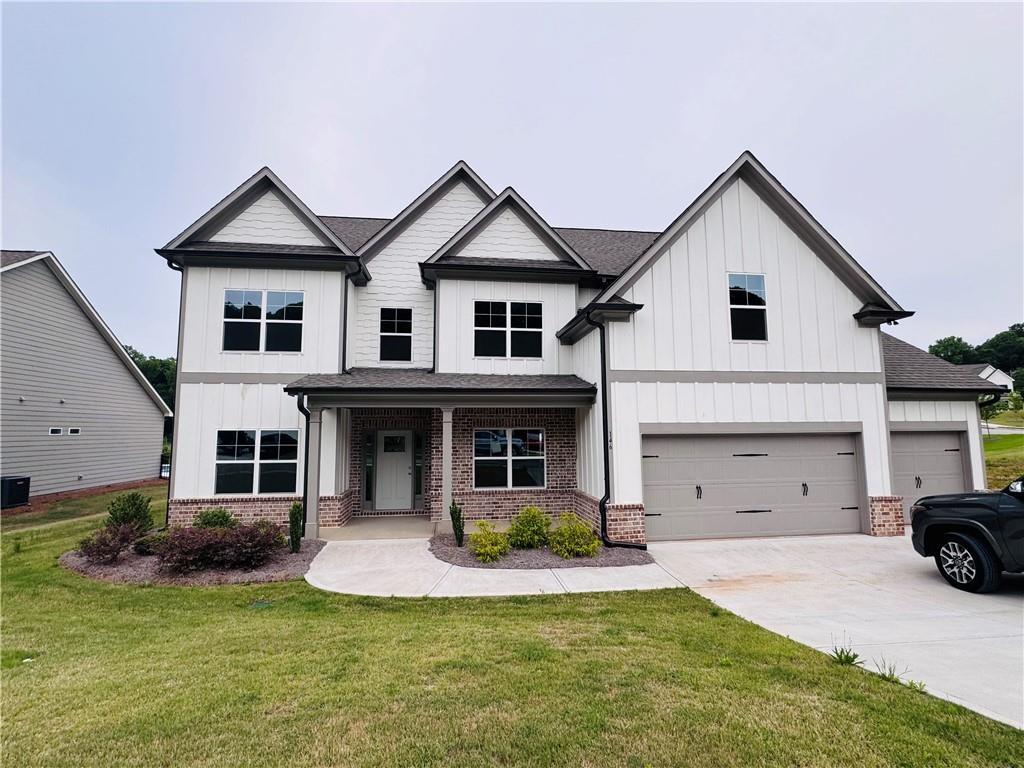
Photo 1 of 47
$564,000
| Beds |
Baths |
Sq. Ft. |
Taxes |
Built |
| 5 |
4.00 |
3,420 |
$7,006 |
2026 |
|
On the market:
128 days
|
View full details, photos, school info, and price history
BUILDER CLOSE-OUT - REDUCED OVER $56K OFF ORIGINAL PRICING +*$15k incentive with use of builder's preferred lender! Lot 29 - Chelsea III Floorplan with 3 CAR GARAGE on a corner lot. Dramatic two-story foyer is flanked by Study and Formal Dining w/butler's pantry, coffered ceiling & paneling. Wide-plank hardwood flooring in ALL main living areas + hardwood staircase! Great Room w/10' coffered ceilings features a brick surround gas fireplace. Gourmet white kitchen w/wall oven/microwave , gas cooktop, stainless vent hood, under cabinet lighting, herringbone tile backsplash, upgraded Quartz countertops and HUGE walk-in pantry. Mud lockers off garage entry. Guest bedroom on main w/full tile bath. Upstairs with raised loft. Spacious primary suite w/tile double super shower including frameless doors. Upstairs laundry w/cabinets. One secondary bedroom w/private bath - other two share a Jack & Jill bath w/separate vanities. Granite counters in all bathrooms. Covered patio level backyard. INTERIOR PHOTOS ARE STOCK PHOTOS OF SAME FLOOR PLAN
Listing courtesy of Jason C Moore & JUDY WATKINS, REMAX Around Atlanta & REMAX Around Atlanta



