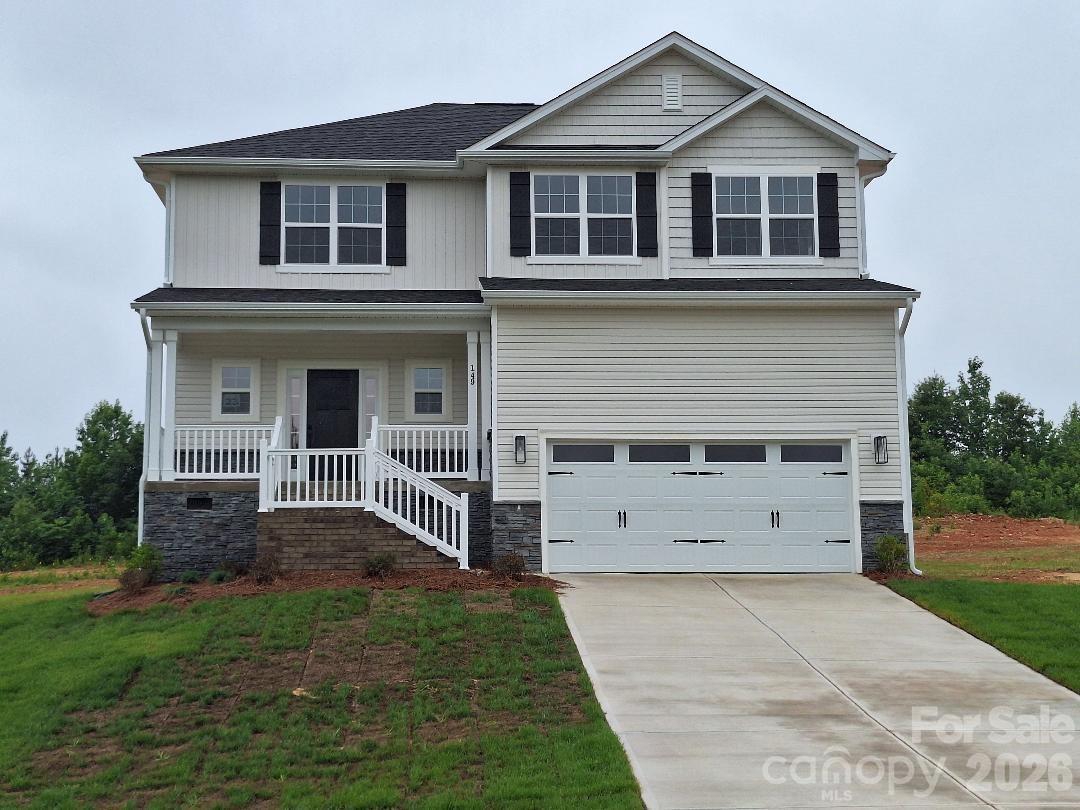
Photo 1 of 24
$432,722
| Beds |
Baths |
Sq. Ft. |
Taxes |
Built |
| 3 |
2.10 |
2,131 |
0 |
2026 |
|
On the market:
129 days
|
View full details, photos, school info, and price history
Northlake proudly presents this beautifully designed two-story home, perfectly situated on a spacious homesite of nearly half an acre! This thoughtfully designed 2,131 sq ft floor plan offers 3 bedrooms, 2.5 baths, and a versatile bonus room with a closet—perfect for a home office, guest room, or flex space. The open-concept layout seamlessly connects the family room and kitchen, creating an inviting space ideal for both everyday living and entertaining. Designer finishes include 9-foot ceilings, recessed lighting, a cozy propane gas log fireplace, stainless steel appliances, white quartz countertops, beautiful Burlap-colored cabinetry, a classic white subway tile backsplash, and stylish matte black finishes throughout. The spacious primary suite features crown molding, a ceiling fan, a large walk-in closet, and a luxurious primary bath with a beautifully tiled 4x16 subway tile shower. Step outside to the large covered deck and enjoy relaxing or entertaining in your private backyard. Northlake offers wonderful community amenities, including a swimming pool, scenic pond, and walking trails. Closing costs paid (excluding prepaids and points) when using a preferred lender. Be sure to ask about our Flex Cash incentive! The home is served by a three-bedroom septic system permitted for a maximum occupancy of six persons. Any additional rooms are represented as flex spaces and not as bedrooms.
Listing courtesy of Donna Cannone, Adams Homes Realty-NC, Inc.


