Photo 1 of 65
$345,000
Sold on 8/12/26
| Beds |
Baths |
Sq. Ft. |
Taxes |
Built |
| 2 |
2.00 |
1,072 |
$1,584 |
1999 |
|
On the market:
27 days
|
View full details, photos, school info, and price history
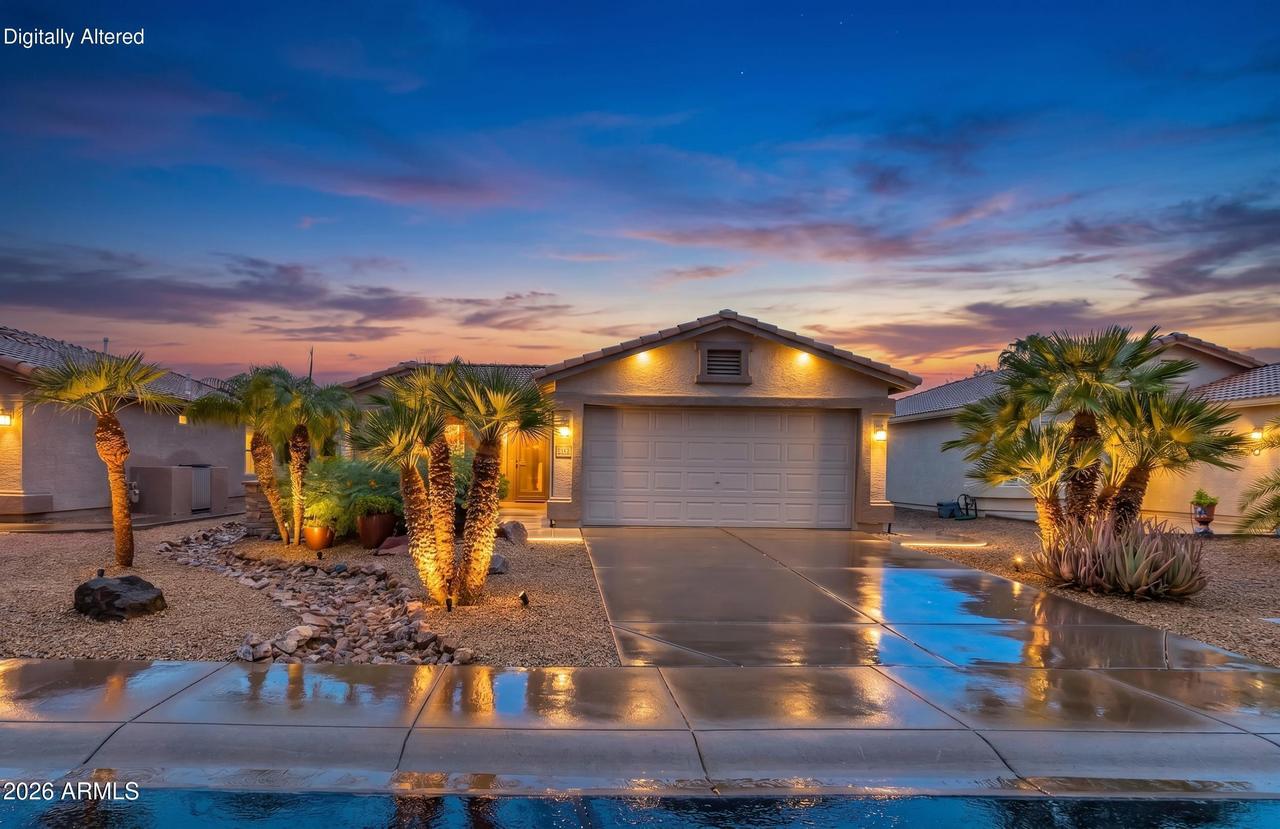
Meticulously maintained and heavily upgraded, this unique two-bedroom home offers an exceptional open-concept floor plan. The stunning curb appeal features a custom Andersen door, epoxied walkway, paver-covered front patio, and landscape lighting. Inside, the spacious great room boasts vaulted ceilings, recessed lighting, and plantation shutters throughout.
The chef's kitchen is a standout, featuring 42-inch custom cabinetry with lighted display uppers, pull-out shelving, a spice rack, and a lazy Susan. Premium granite counters and full backsplash accent the large island, undermount stainless steel sink, chef's faucet, and drawer microwave. Under-cabinet angled outlet strips keep the workspace sleek and clutter-free.
The primary suite offers French doors to the patio and a luxurious en- suite with a custom walk-in shower, European rain head, and dual-sink vanity. Relax outdoors under the expansive, epoxy-coated rear patio spanning the entire length of the home. Includes a spacious laundry room and an attached garage with epoxy floors, built-in cabinets, and a workbench space.
Listing courtesy of Kerrin Smith & Caryn L Kommers, Bold Realty LLC & Bold Realty LLC



