Photo 1 of 1
$455,000
Sold on 12/14/23
| Beds |
Baths |
Sq. Ft. |
Taxes |
Built |
| 3 |
2.00 |
2,236 |
$1,971 |
1997 |
|
On the market:
118 days
|
View full details, photos, school info, and price history
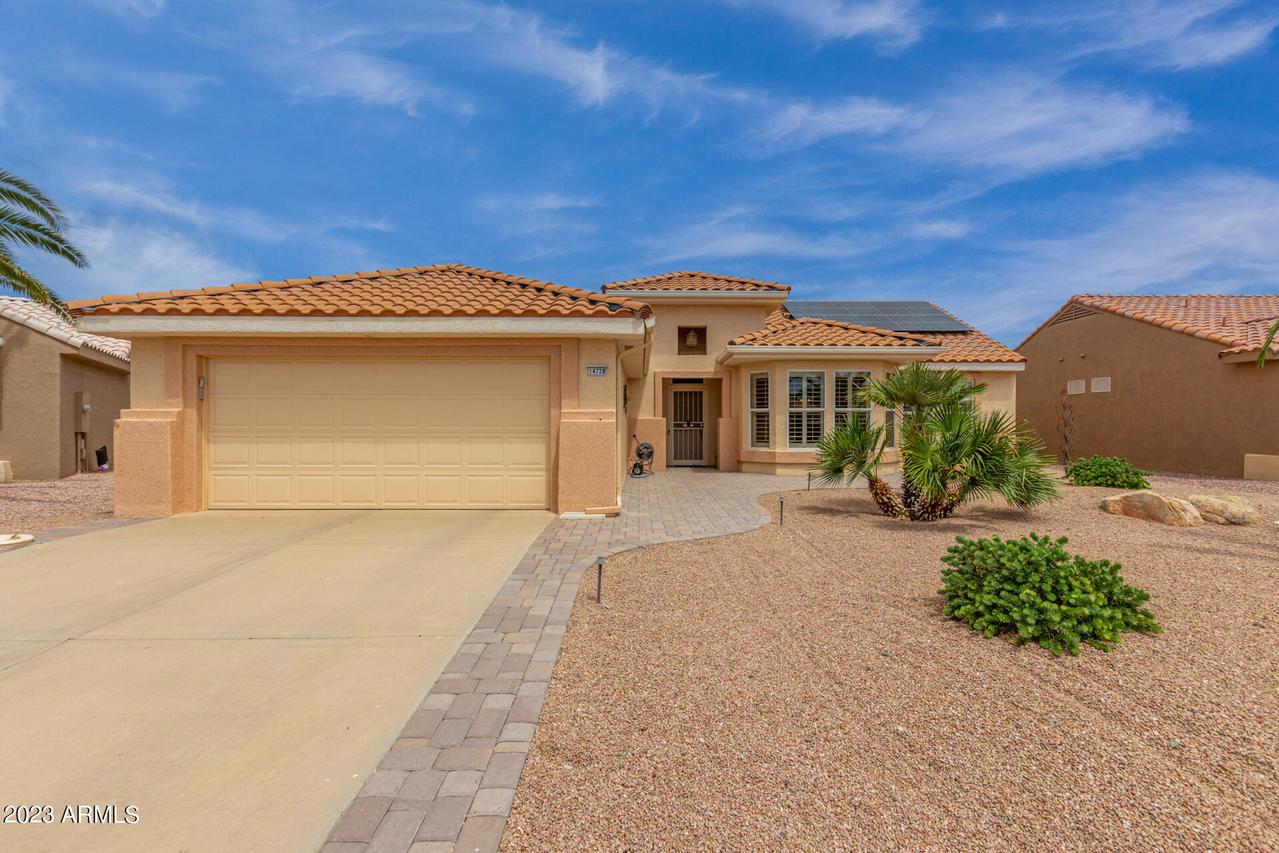
Expanded 3/2 with a Den, Prescott floorplan with 2236 SqFt of comfortable living space*Original owner*Front patio with pavers*Front security door*Roof underlayment replaced 2021*Plantation shutters*Great room with wood floors*Kitchen offers white cabinets with knobs, granite counters, white GE appliances, recess lights, breakfast area with bay window and 12'' tile floors*Master bedroom with carpet floors, bay window, walk-in closet and bath with dual sink vanity, walk-in shower, separate toilet room*2nd bedroom with built-ins*3rd bedroom with wood floors*Den with oak floors*Guest bath with white vanity, marble top, tile floors and a bathtub*Indoor utility room with wash tub and Speed Queen washer and dryer*2 car garage with storage cabinets and a bonus room*Exterior with all season lanai*
Listing courtesy of Michael Reppy & Kevin Reppy, Home Realty & Home Realty