Photo 1 of 1
$419,000
Sold on 6/29/23
| Beds |
Baths |
Sq. Ft. |
Taxes |
Built |
| 2 |
2.00 |
1,850 |
$2,204 |
1996 |
|
On the market:
69 days
|
View full details, photos, school info, and price history
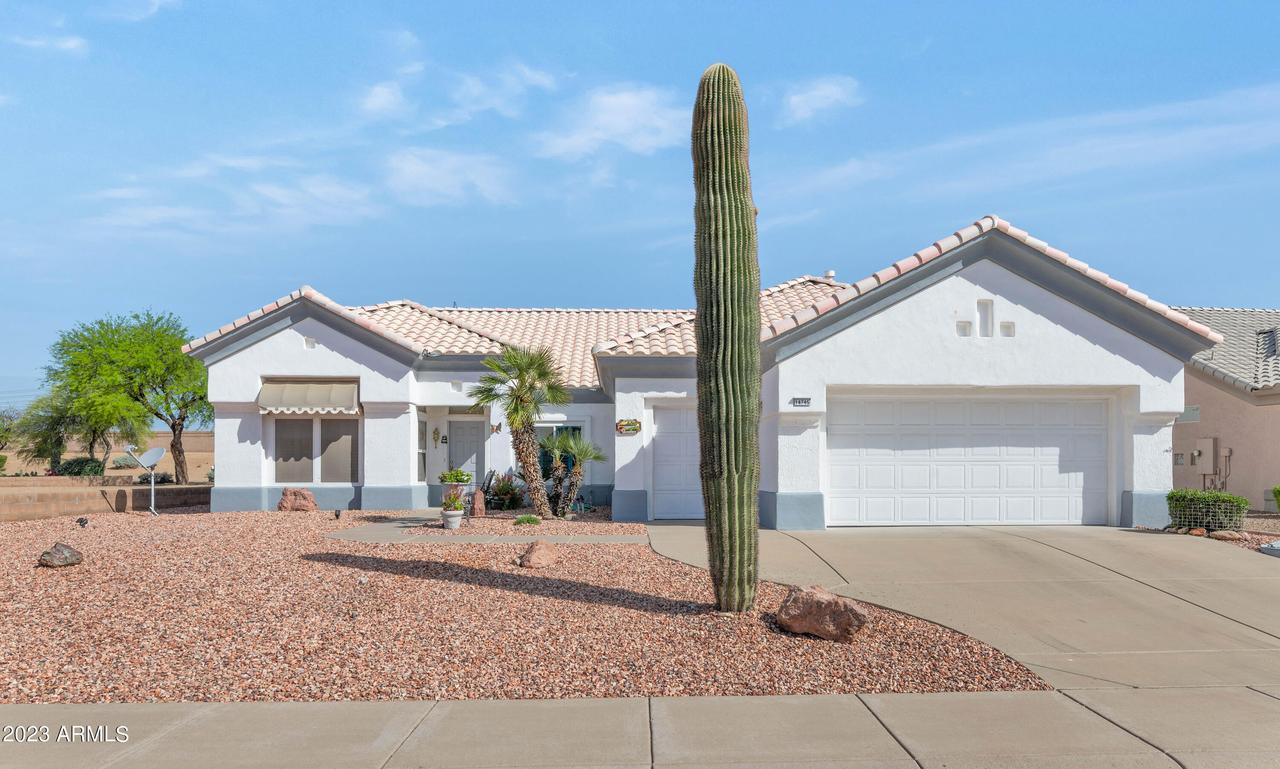
Welcome to the ''Clifton,'' Floor Plan located in the the Premier Active Adult Community of ''Sun City West.'' This
Gorgeous 1850 square foot home has high ceilings with an open concept design, equipped with 2 Beds, 2 Baths +
Den that could be transformed into a 3rd Bed. There is an updated kitchen with quartz countertops plus updated
Baths along with 12'' x 24'' tile throughout the home. Most windows have been replaced. The Backyard is a
wonderfully private oasis backing up to the walking trail. The Home also has a two Plus Golf Cart parking. Stop By
and see this Gem before it's Gone.
Listing courtesy of Michael Adelmann, Coldwell Banker Realty