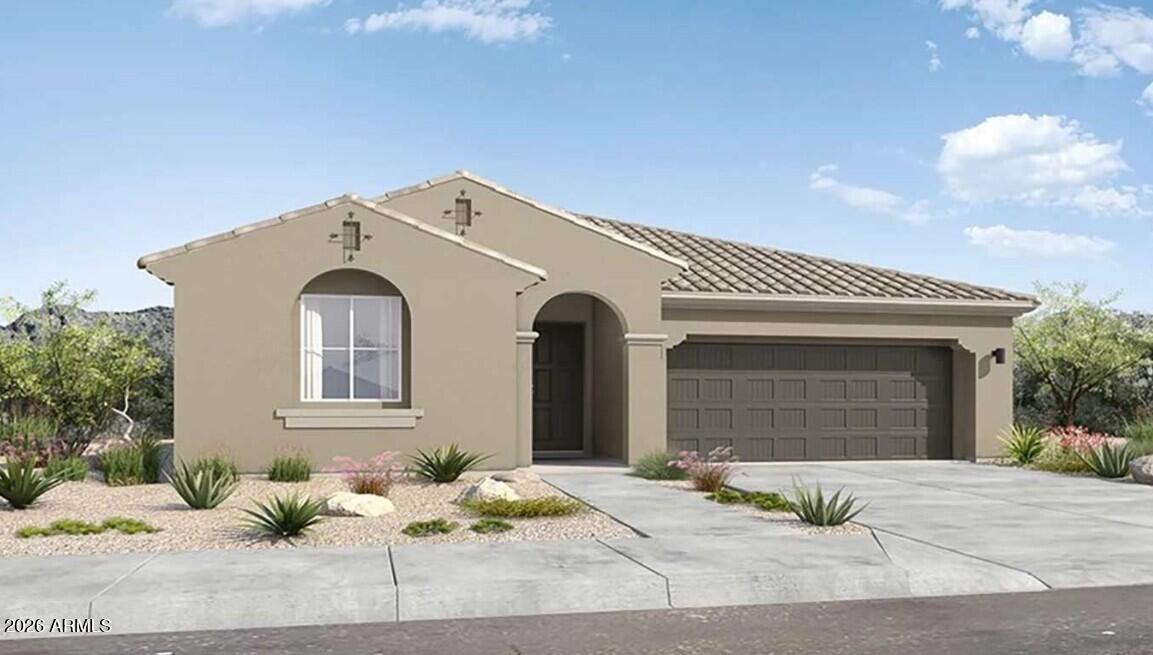
Photo 1 of 19
$464,990
| Beds |
Baths |
Sq. Ft. |
Taxes |
Built |
| 4 |
3.00 |
2,204 |
$3,000 |
2027 |
|
On the market:
0 days
|
View full details, photos, school info, and price history
What's Special: Covered Patio | Backs to Open Space | Close to Park | Close to Trails | 3 Full Baths | Best-Selling Floor Plan. New Construction - January Completion! Built by America's Most Trusted Home Builder. Welcome to the 40-RM2 at 14767 W Smoketree Drive in Los Cielos at Rancho Mercado! Offering four bedrooms, three bathrooms, and a spacious open-concept layout, this floor plan is thoughtfully crafted for both everyday comfort and effortless entertaining. At the heart of the home, the designer kitchen overlooks the expansive great room and dining area, creating a bright and welcoming space to gather. Tucked away for privacy, the primary suite features a generous walk-in closet, a spa-inspired bath, and direct access to the covered outdoor living area for seamless indoor-outdoor enjoyment. Three secondary bedrooms, including a private guest suite near the entry, provide flexibility for visitors, a home office, or growing households. A large covered patio, dedicated laundry room, and two-car garage complete this functional and inviting home. A desert oasis awaits at Los Cielos at Rancho Mercado. Take your competitive spirits to the basketball and volleyball courts, breath in nature as you meander along lush walking trails, let your furry friends run free at the dog park and encourage little ones to make friends at the playground. Additional Highlights Include: 42" cabinets with soft close drawers, gas stove, and gas line for future outdoor kitchen. MLS#7099001
Listing courtesy of Robert Thompson, William Lyon Homes



