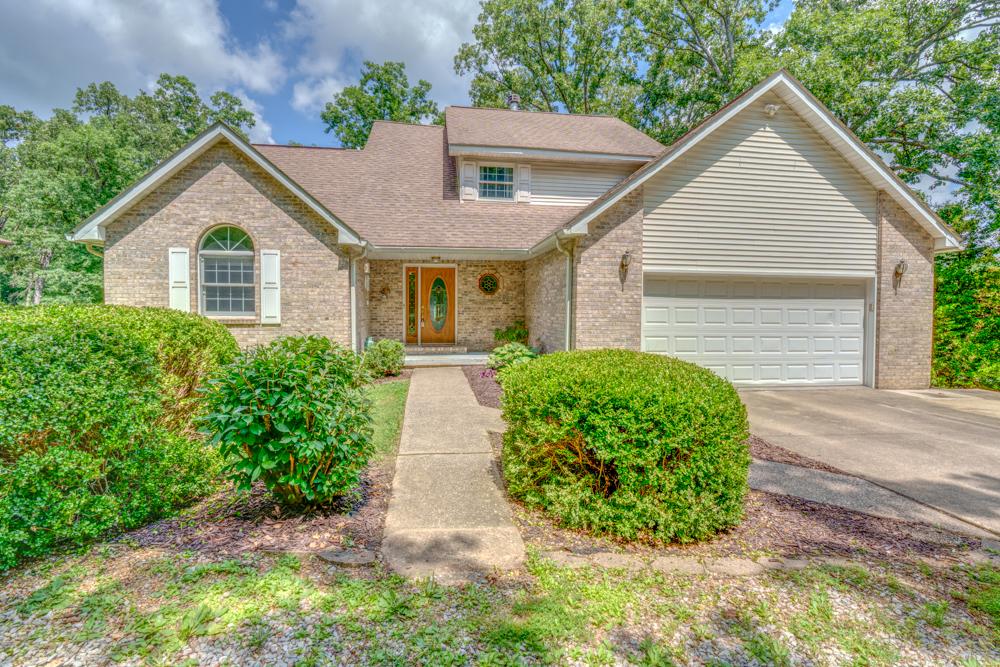
Photo 1 of 47
$380,000
| Beds |
Baths |
Sq. Ft. |
Taxes |
Built |
| 3 |
3.10 |
2,855 |
$5,063 |
1999 |
|
On the market:
66 days
|
View full details, photos, school info, and price history
Experience waterfront living with this stunning home nestled on more than 3 acres. Offering over 2,800 square feet of finished living space, this 4+ bedroom home is designed to impress with soaring ceilings, beautiful updates, and picturesque lake views. The inviting living room features a cozy gas fireplace and overlooks the lake, while the beautifully updated kitchen boasts quartz countertops, stainless steel appliances, and ample space for gathering. The adjoining dining room opens to a wraparound deck, creating the perfect setting to entertain or simply relax as you take in the peaceful scenery. The spacious primary suite includes a tastefully updated ensuite bath, while two additional bedrooms and a full bath complete the upper level. The remodeled walkout basement expands your living space with custom built-ins, a second gas fireplace, a wet bar, and two additional rooms ideal for bedrooms, a home office, gym, or hobby space. Outside, enjoy the 2-acre stocked lake filled with bluegill and catfish, offering year-round recreation just steps from your back door. The impressive 1,900-square-foot insulated outbuilding features a 12-foot overhead door and a 14-foot sliding door, making it ideal for storing boats, RVs, equipment, or creating the ultimate workshop.
Listing courtesy of Andrea Baker, King City Property Brokers


