Photo 1 of 45
$350,000
Sold on 8/20/26
| Beds |
Baths |
Sq. Ft. |
Taxes |
Built |
| 2 |
3.10 |
1,800 |
$3,550 |
2000 |
View full details, photos, school info, and price history
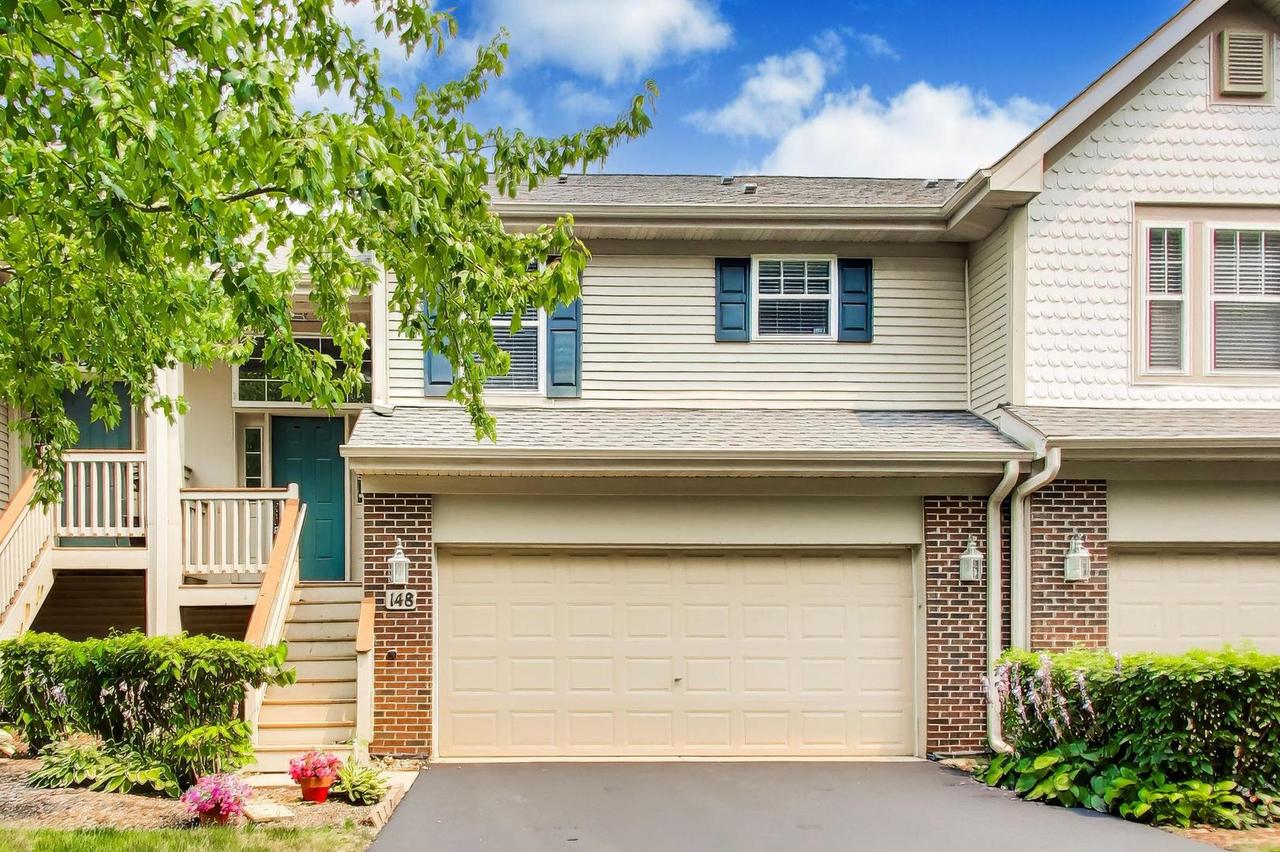
Beautifully maintained townhome nestled against a peaceful wooded backdrop, offering the perfect blend of space, comfort, and privacy. This spacious 3-bedroom, 3.5-bath residence features an open-concept floor plan designed for both everyday living and effortless entertaining. The upper level showcases a bright and inviting living room, formal dining room, powder room, and a spacious eat-in kitchen that serves as the heart of the home. The generously sized primary suite offers exceptional storage with an oversized walk-in closet and an additional double closet. The en-suite bath features dual vanities, a relaxing soaking tub, and a separate shower. The main level provides outstanding versatility with a welcoming family room, a spacious second bedroom, a full bath, and a convenient laundry room with direct access to the attached 2-car garage. The finished lower level expands the home's living space with a third bedroom and full bath, making it an ideal guest suite. This level also offers flexible space for a recreation room, home office, fitness area, or media room, along with an oversized storage room to accommodate all your organizational needs.
Listing courtesy of Carolyn Goodman, @properties Christie's International Real Estate