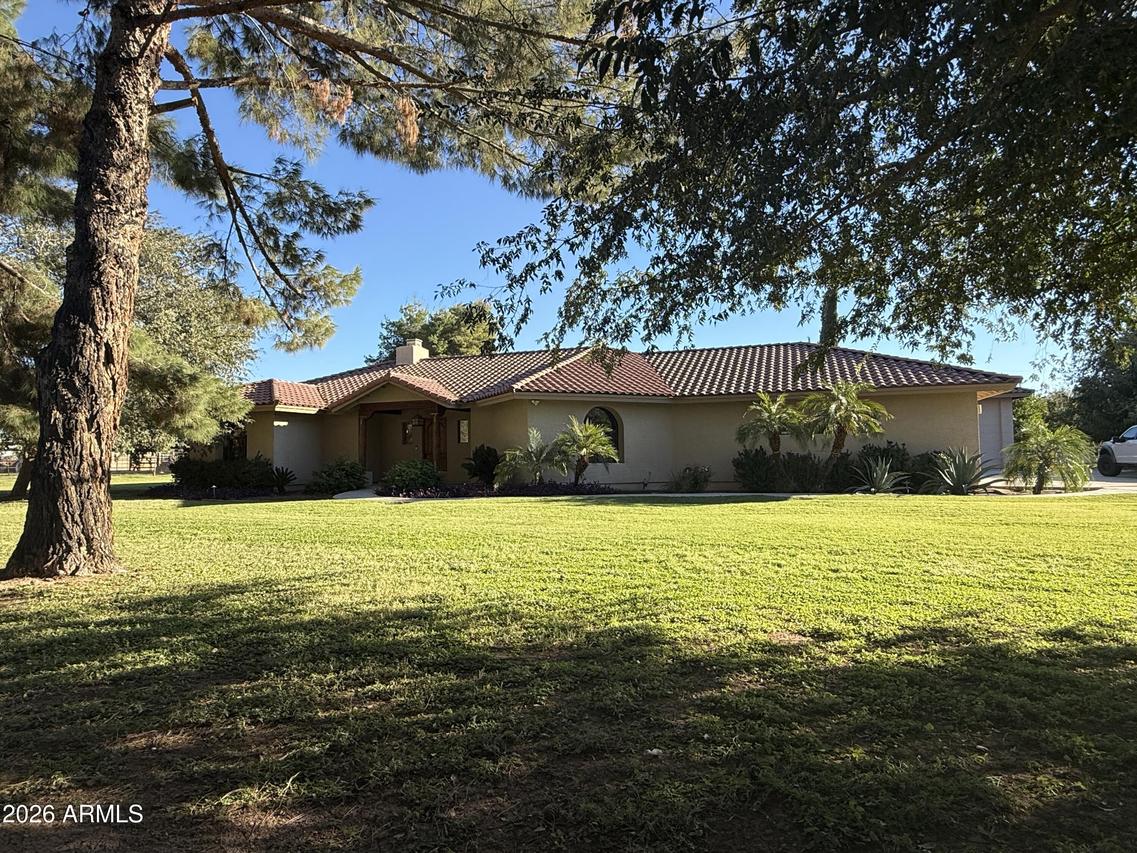
Photo 1 of 15
$1,300,000
| Beds |
Baths |
Sq. Ft. |
Taxes |
Built |
| 3 |
2.20 |
2,686 |
$3,219 |
2001 |
|
On the market:
0 days
|
View full details, photos, school info, and price history
Tucked at the end of a private north/south cul-de-sac, this custom 1.03-acre estate offers country living right in the city. The secluded setting is anchored by SRP flood irrigation, which has established a stunning canopy of mature shade and fruit trees across professionally designed hardscape with multiple private patio sitting areas, raised garden beds and a lush gazebo setting with BBQ & gentle water feature.
What sets this property apart is the detached lovely 990-square-foot RV garage, complete with a 13-foot door, dedicated half bath, whole-building climate cooling, and an integrated workshop area. The main residence features an addt'l attached garage with 8' high doors and deep 27-foot bays built to comfortably accommodate large SUVs and full-sized 3/4-ton trucks.
Step through t massive alder front entry, and the home immediately commands your eye: a striking great room anchored by massive 16-inch peeled pine rafters, authentic Saltillo tile floors, and an artisan smooth-plaster fireplace. Directing your focus forward, an entire wall of eight-foot alder glass one-lite doors perfectly frames the lush, shaded oasis beyond.
Spanning 2,686 square feet, the single-level split layout delivers three spacious bedrooms, 2.5 baths, an executive office, generous walk-in closets, and an oversized laundry/pantry. The primary retreat features a private smooth plastered fireplace with an 8' double french alder opening leading directly onto the extended covered patio with quiet landscape views. The estate is structurally complete with a 2021 roof on all buildings, new high-efficiency HVAC systems, and grandfathered horse privileges.
Listing courtesy of Terry Swartz, My Home Group Real Estate



