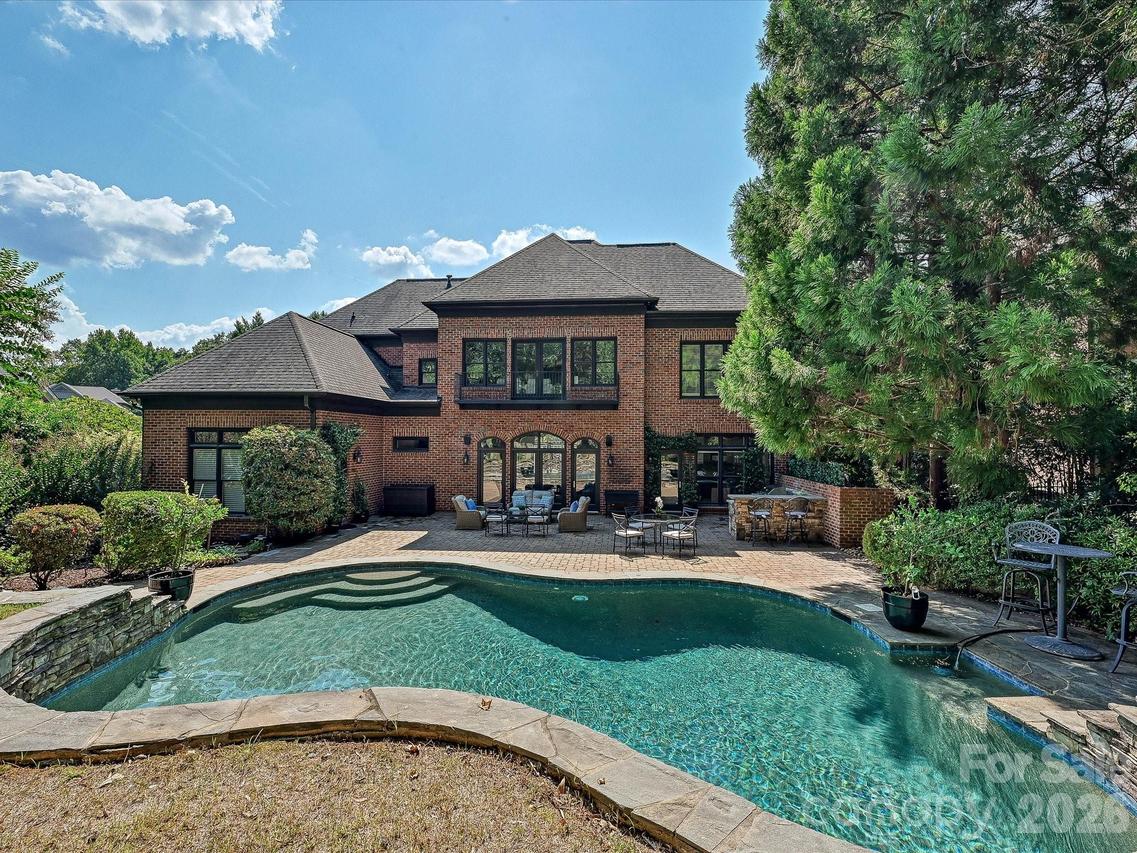
Photo 1 of 47
$2,150,000
| Beds |
Baths |
Sq. Ft. |
Taxes |
Built |
| 5 |
4.10 |
6,339 |
0 |
2001 |
|
On the market:
1 day
|
View full details, photos, school info, and price history
This fabulous home is perfectly positioned along the 15th fairway in highly desirable Ballantyne Country Club, offering exceptional privacy and the rare convenience of two separate oversized garages. The open-concept main level is designed for entertaining and overlooks a beautifully landscaped, fenced backyard with a free-form pool. The Chef's kitchen features new Wolf double ovens, a 5-burner Wolf cooktop and Sub-Zero refrigerator, along with a butler’s pantry, wet bar and wine refrigerator. The spacious primary suite offers separate closets and a luxurious bath with a large soaking tub and a seamless glass shower. There is a large family room with built in bookshelves and a fireplace. A dining room and a private home office or versatile flex space completes the main level. Step outside to the large brick paver patio with a built-in grill, beverage refrigerator and raised bar making outdoor entertaining effortless. Upstairs, you’ll find three additional bedrooms, a multi-use bonus room and a terrace overlooking the backyard with views of the golf course. In the lower level you will find an impressive media/game room with space for billiards, a bar and theater seating. Separate guest quarters with new carpet provide added privacy and flexibility, while the dedicated workout room with a built-in infrared sauna is an unexpected bonus. Fresh paint in select rooms adds to this home’s move-in-ready appeal. Enjoy resort-style living, exceptional entertaining spaces and beautiful golf course views in one of Ballantyne Country Club’s most desirable locations.
Listing courtesy of Peggy Leo-Gallo, Helen Adams Realty



