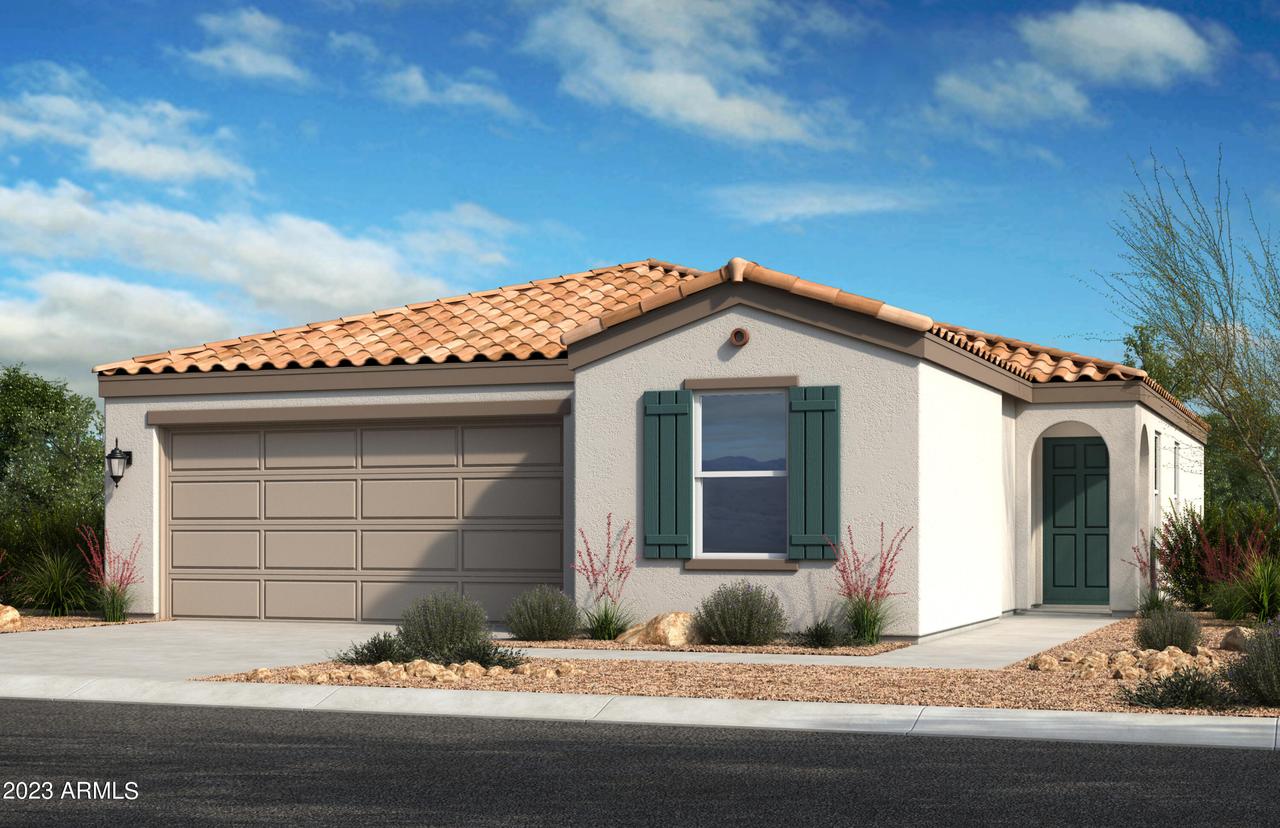
Photo 1 of 1
$314,990
| Beds |
Baths |
Sq. Ft. |
Taxes |
Built |
| 3 |
2.00 |
1,439 |
$70 |
2026 |
|
On the market:
151 days
|
View full details, photos, school info, and price history
This beautifully designed single-story home features a spacious open floor plan with 9-ft. ceilings and a generous great room. Vinyl plank flooring extends throughout the main living areas, while plush carpet adds warmth in the bedrooms. The kitchen is appointed with quartz countertops, a large center island, extended 42-in. upper cabinets and stainless-steel Whirlpool® appliances including a built-in microwave. The primary suite offers a spacious walk-in closet and an en suite bath with a step-in shower and dual-sink vanity. Additional highlights include a covered back patio, WaterSense®-labeled faucets, energy-efficient low-E windows, a Wi-Fi-enabled smart thermostat and ceiling fan prewiring in the great room and bedrooms.
Listing courtesy of Kristine Smith, KB Home Sales


