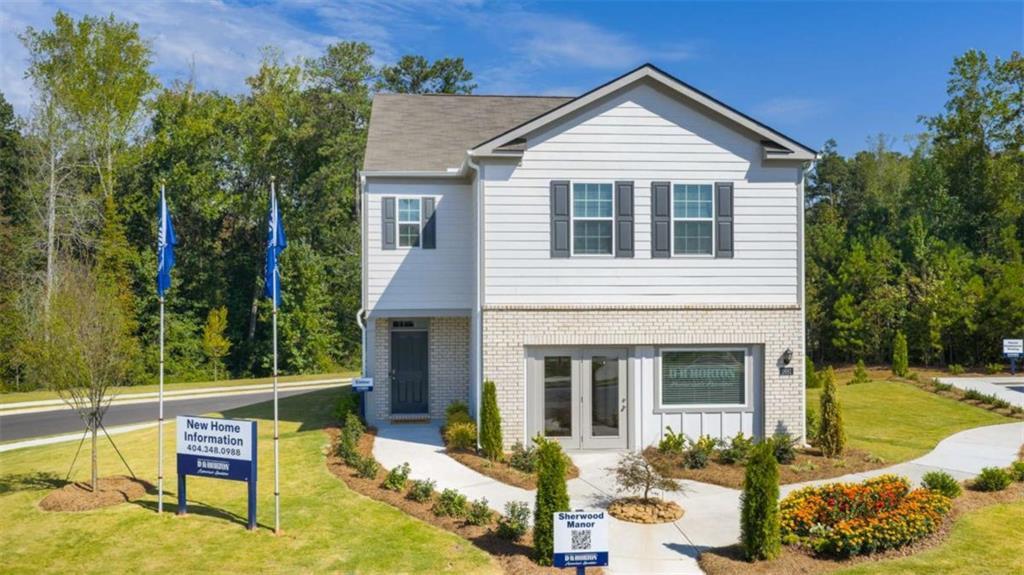
Photo 1 of 27
$638,990
| Beds |
Baths |
Sq. Ft. |
Taxes |
Built |
| 4 |
2.10 |
2,174 |
0 |
2026 |
|
On the market:
1 day
|
View full details, photos, school info, and price history
The Elston plan home has a lot to offer in it’s 2,174 square feet of 4 bedrooms and 2.5 bathrooms. Make your way into the foyer from the front porch or two-car garage entrance and immediately step into the charming kitchen. The kitchen boasts white 42in cabinets, quartz countertops, stainless-steel appliances, and walk-in pantry. From the chef’s island, you can overlook into the expansive great room. A powder room is tucked out of the way in the corner of the great room. Active families can enjoy the durable RevWood laminate flooring for easy maintenance. The second level does not disappoint either. A cozy loft area greets you as you step off the staircase. Two additional bedrooms are directly to the left of the loft area, both with large walk-in closets. A hallway on the other side of the loft area is where you will find the laundry room, a full bathroom with dual vanity, and the third additional bedroom. The spacious primary suite completes the second level. The primary bedroom features a vast walk-in closet and relaxing private bathroom including, separate walk-in shower, soaking tub, and dual vanity with quartz counter tops.
Listing courtesy of Allison Briggs & Khadiatu Sheriff, D.R. Horton Realty of GA, Inc.-Atlanta Central Division & D.R. Horton Realty of GA, Inc.-Atlanta Central Division



